
Divya Jain Interiors
← Back to case studies
Aundh Residence - 4 BHK & Above Luxury Home, Aundh, Pune interior design, full project
Project Story

Aundh Residence - 4 BHK & Above Luxury Home

PuneLuxury4 BHK & Above
LocationAundh, Pune
CategoryResidential
Configuration4 BHK & Above
Finish tierLuxury
Budget₹ 80 L – 1.2 Cr
Timeline16 Weeks
CompletedJanuary 2025
01 · The brief

What the client wanted

The brief for this 4 BHK & Above residential project in Aundh, Pune was clear: a home that felt calm, considered and unmistakably theirs, luxury in finish, never showroom-glossy. We began, as we always do, by understanding how they actually live before drawing a single line.

02 · The challenge

What we had to solve

Every Aundh property has its own constraints. Here, it was making a 4 BHK & Above plan feel generous, pulling natural light deeper into the living spaces, and delivering a luxury-tier scope on a defined timeline without compromising on craft.

03 · Our approach

How we thought about it

We reorganised the plan around a single, uninterrupted sightline and let a restrained material palette do the work, warm woods, honest stone and bespoke woodwork, executed entirely by our in-house team so the luxury detailing stayed faithful from drawing to handover.

04 · The transformation

Before & after

The same footprint, reimagined: from a dated, compartmentalised layout to an open, light-filled luxury interior.

Aundh Residence - 4 BHK & Above Luxury Home before
Before
Aundh Residence - 4 BHK & Above Luxury Home after
After
05 · The result

How it turned out

A 4 BHK & Above residential in Aundh that finally fits the way its owners live, delivered as promised, finished to a luxury standard, and handed over ready to move in.

“They understood exactly how we wanted to live, and the home feels entirely ours.”Client · Aundh, Pune
Aundh Residence - 4 BHK & Above Luxury Home walkthrough
01
Entrance & Foyer
The arrival moment, framed and quiet, a considered first impression for an Aundh home.
Aundh Residence - 4 BHK & Above Luxury Home, Entrance & Foyer
02
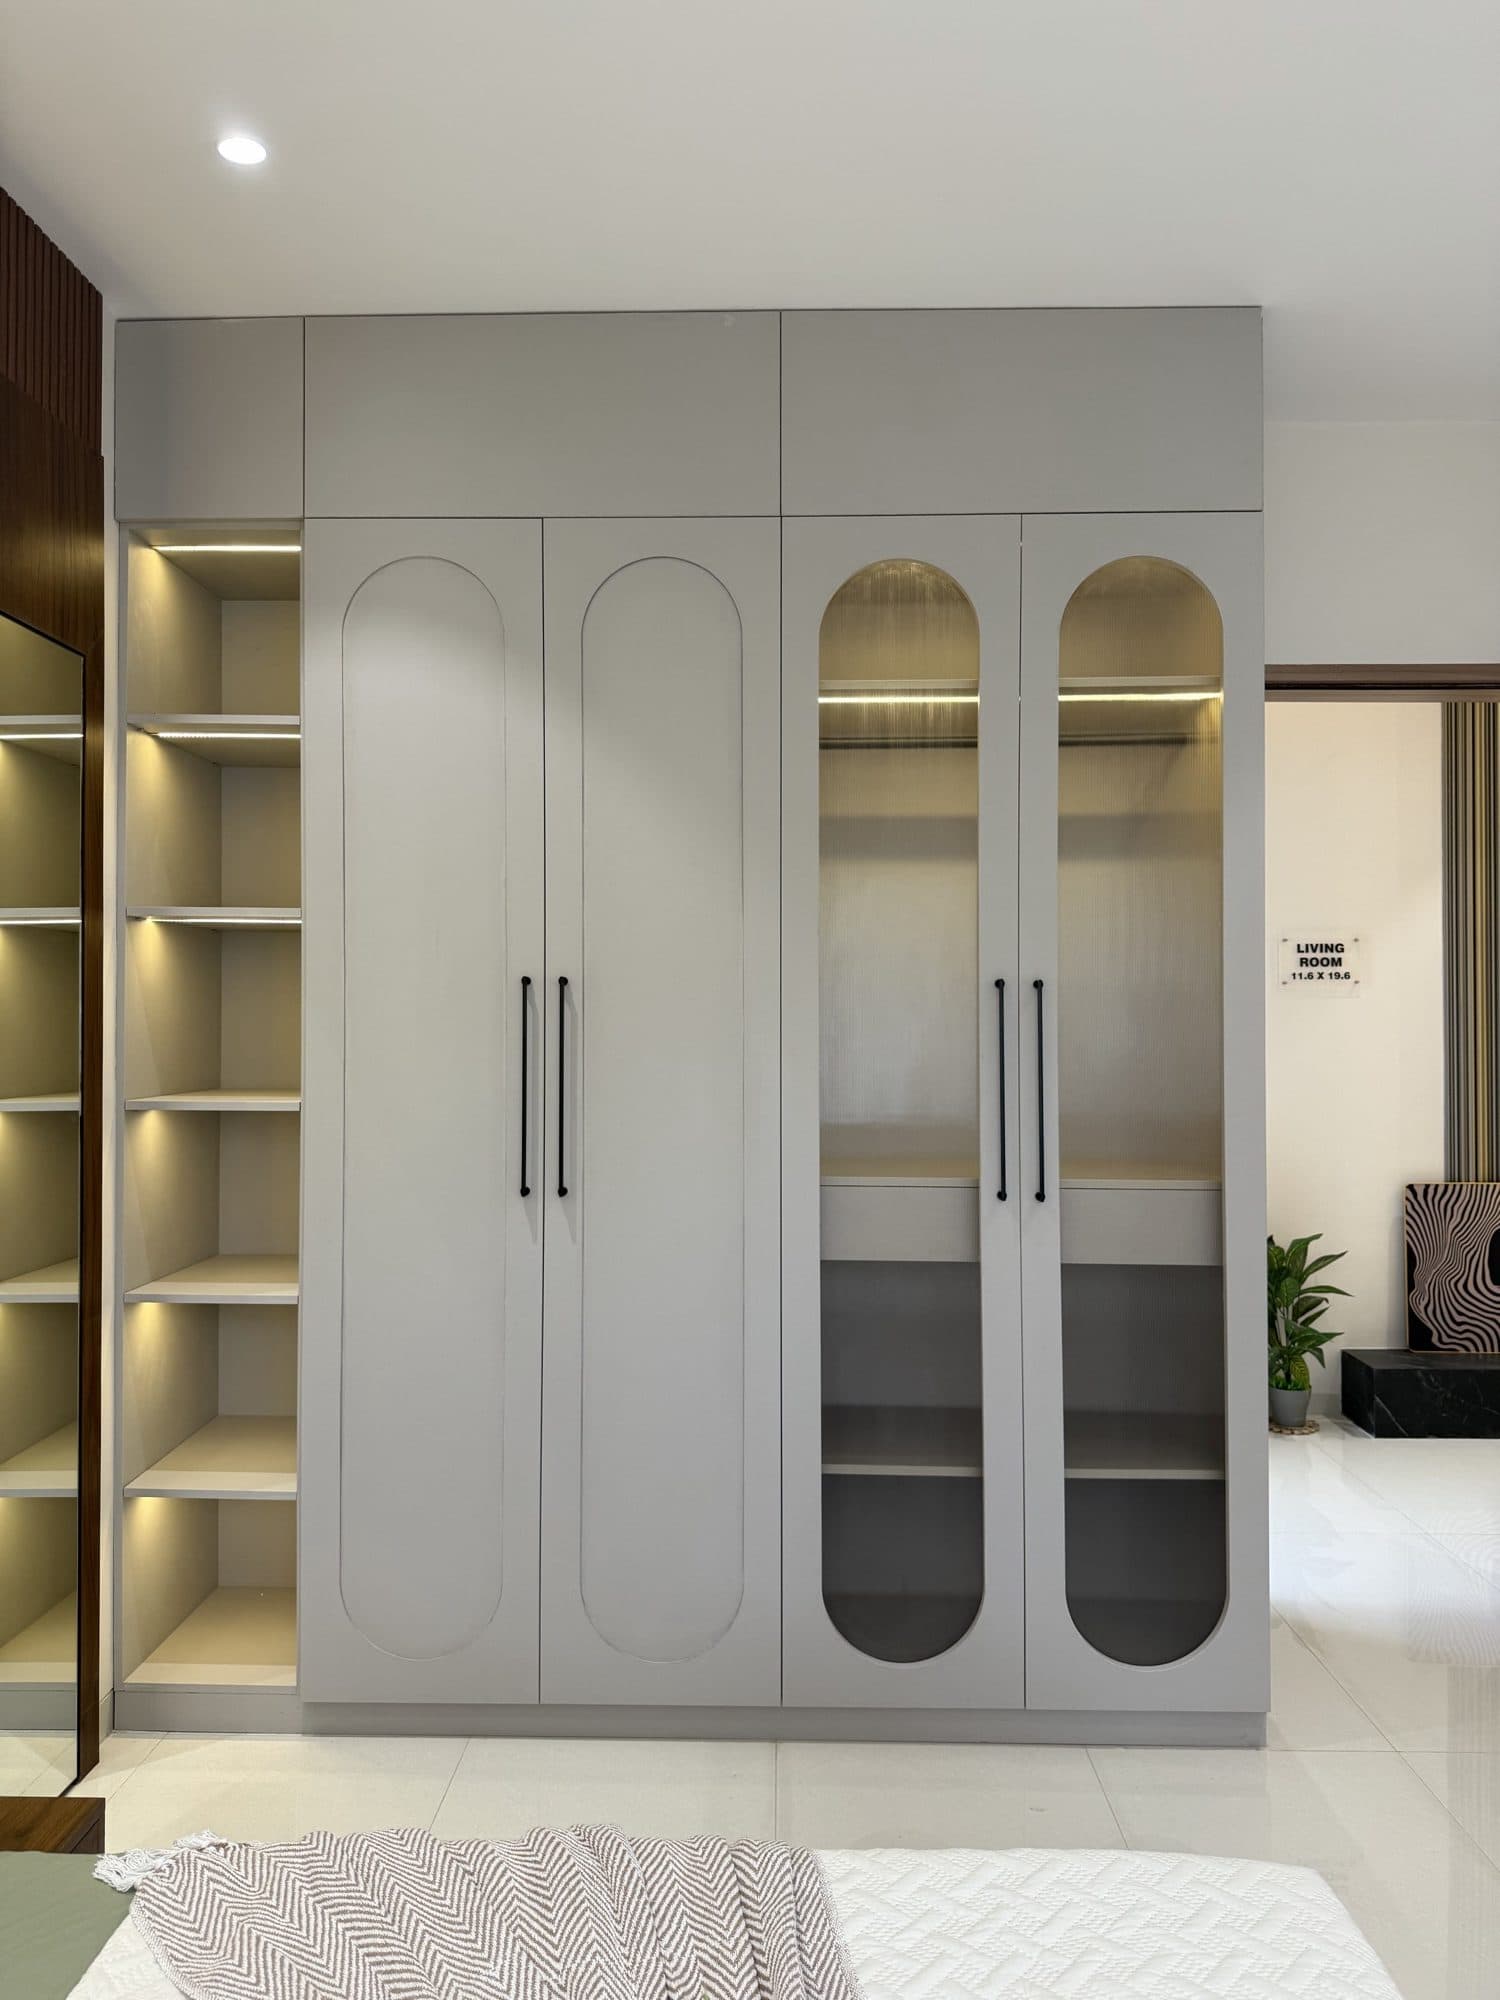
Living Room
An open, light-filled heart, layered with warm textures and the bespoke woodwork our luxury projects are known for.
Aundh Residence - 4 BHK & Above Luxury Home, Living Room detail
03
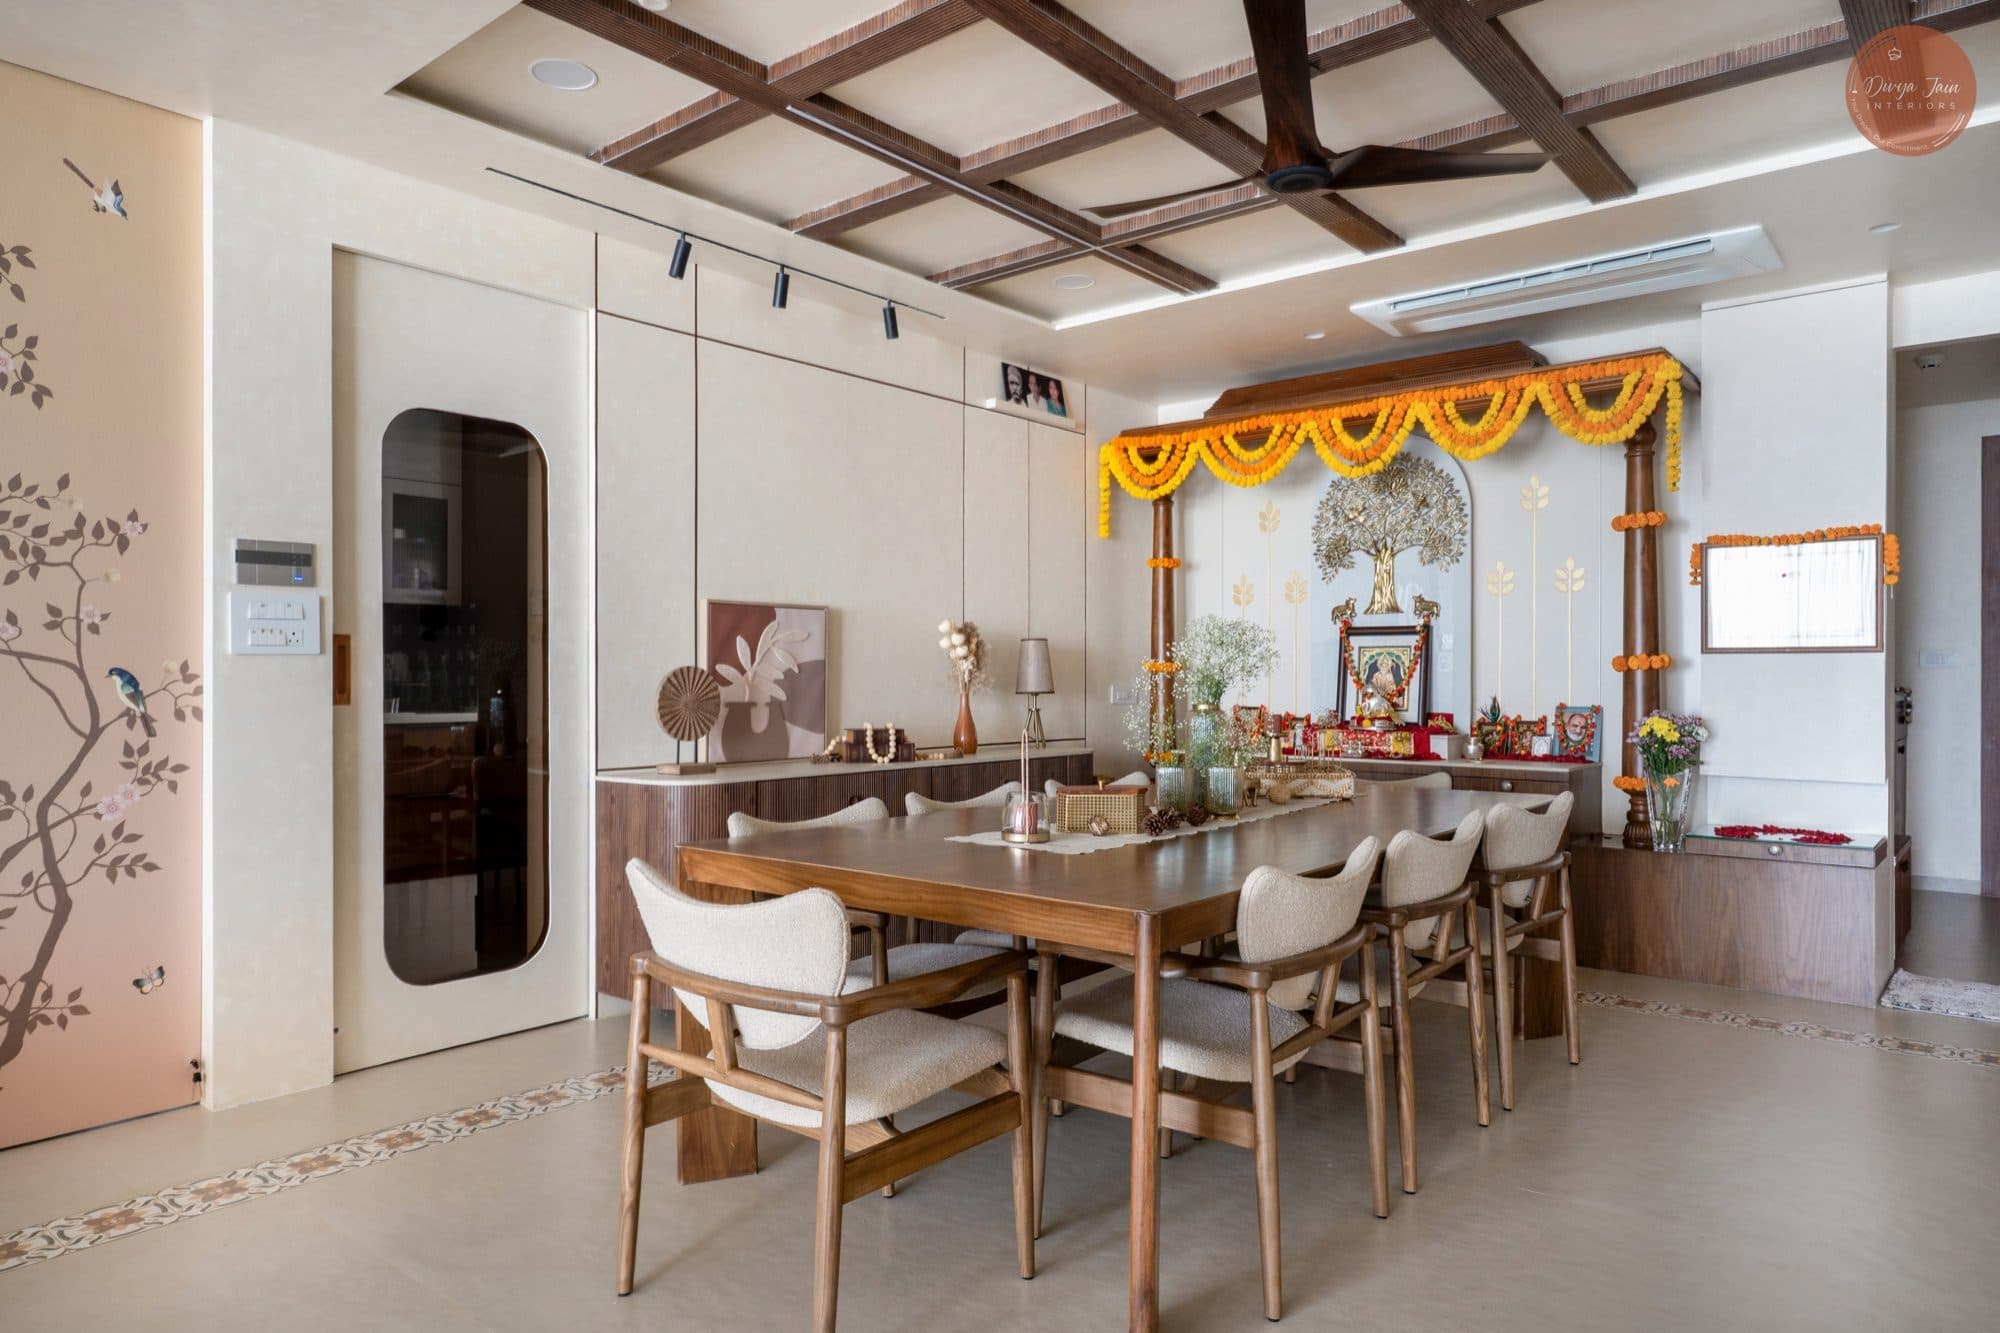
Dining
A space made for gathering, anchored by a statement table and soft, ambient light.
Aundh Residence - 4 BHK & Above Luxury Home, Dining
04
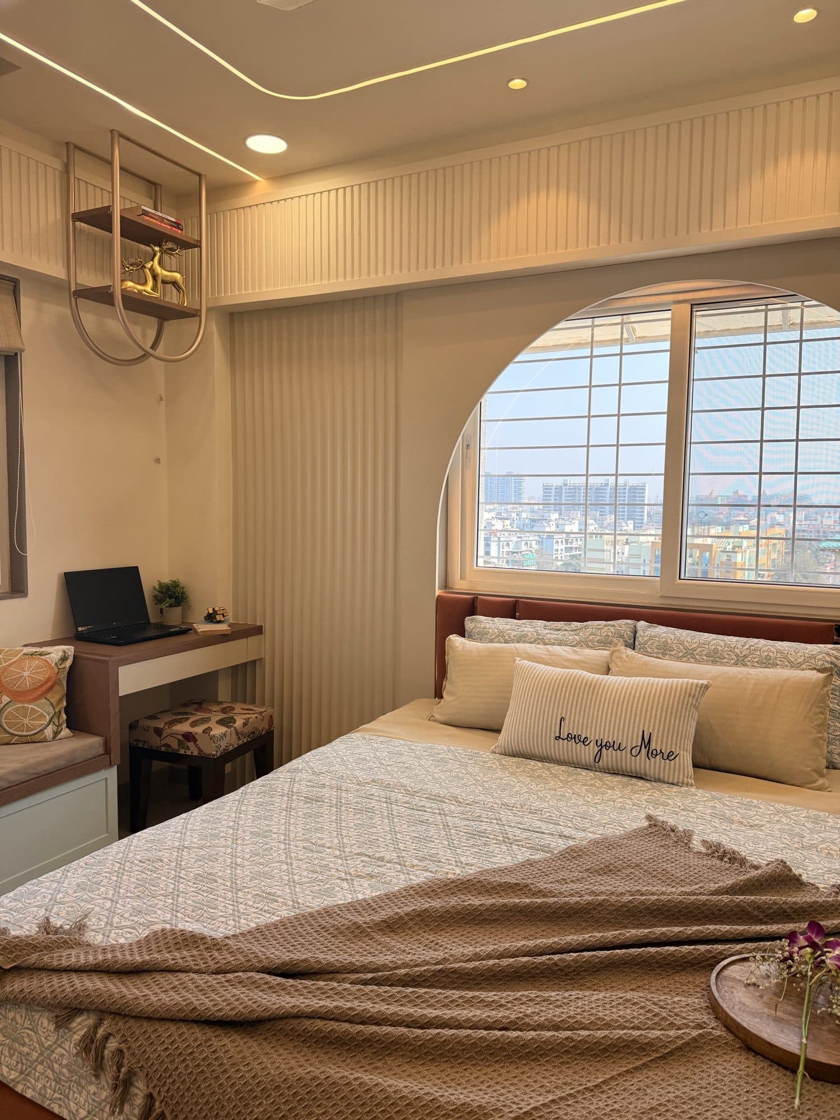
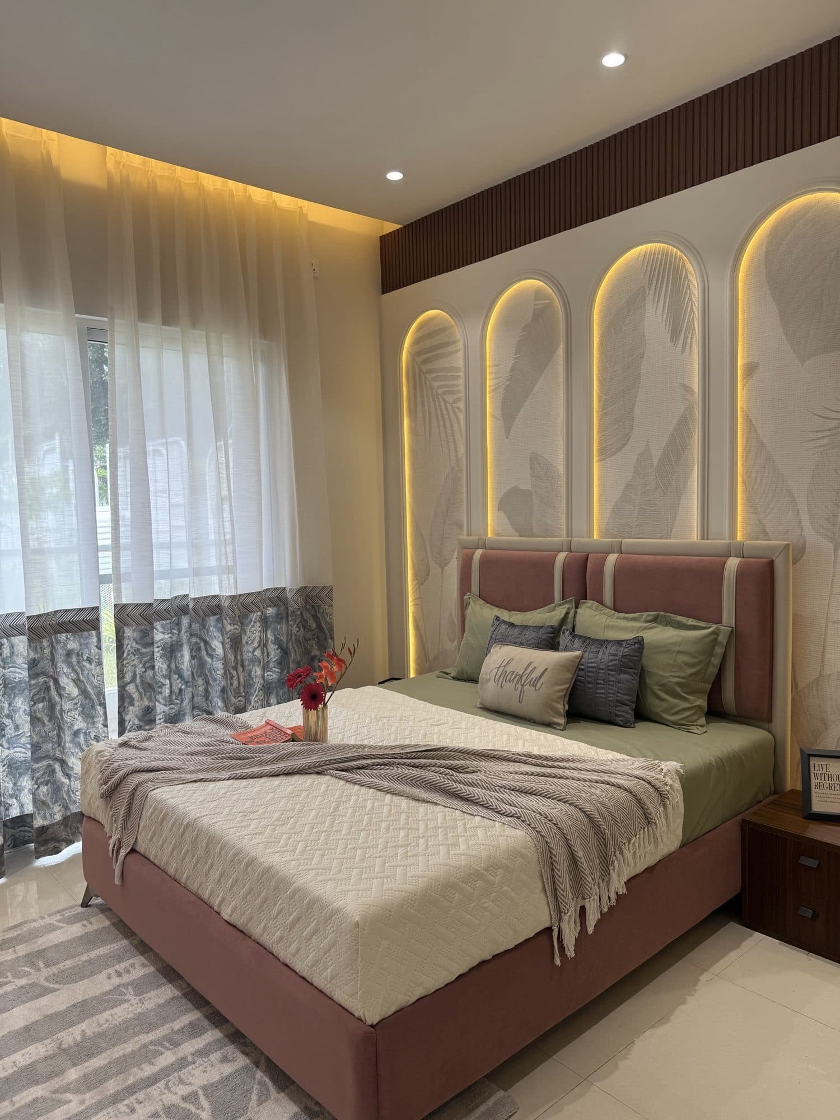
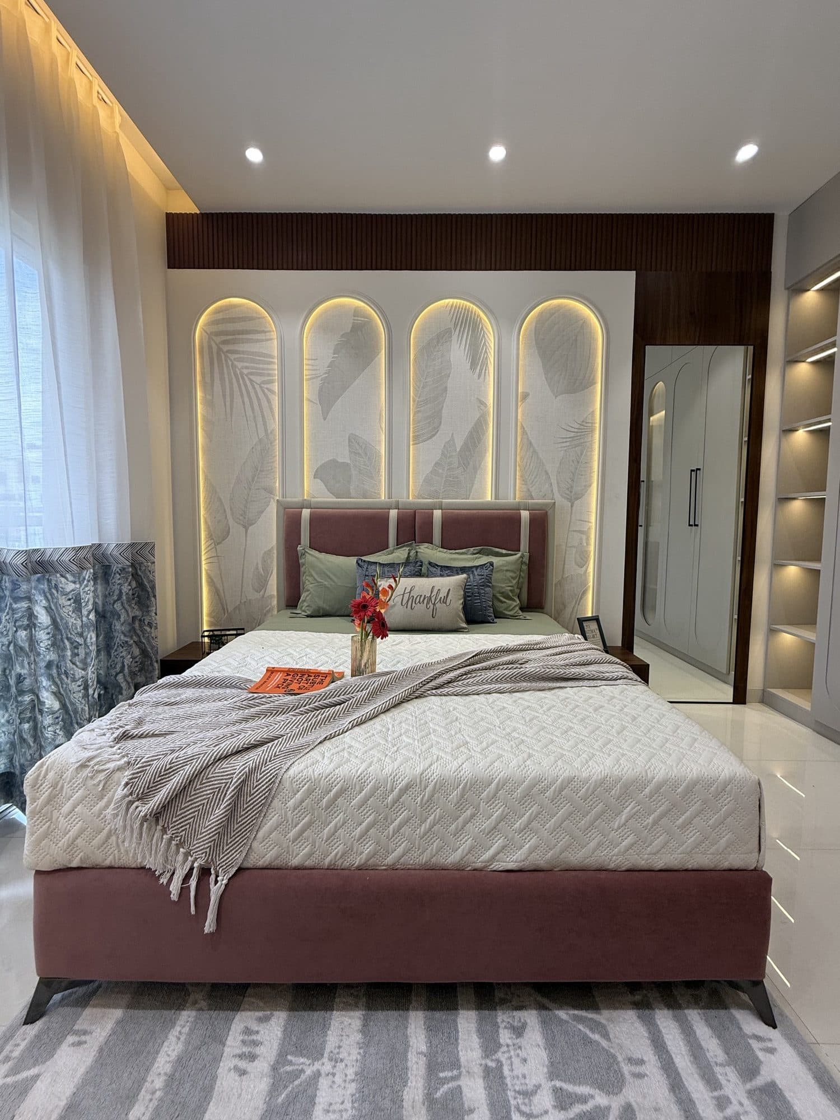
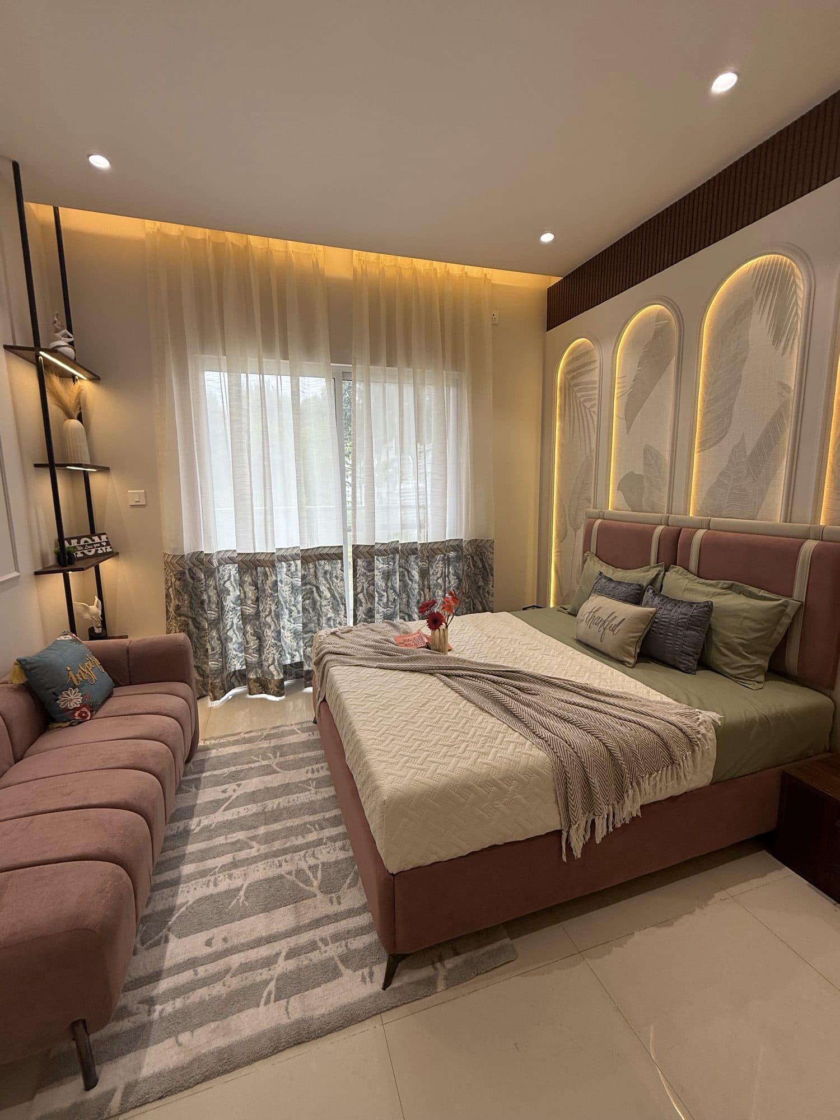
Master Bedroom
A calm, restful retreat, muted tones, tactile fabrics and concealed storage planned to the real footprint of this Aundh home.
Aundh Residence - 4 BHK & Above Luxury Home, Master Bedroom detail
05
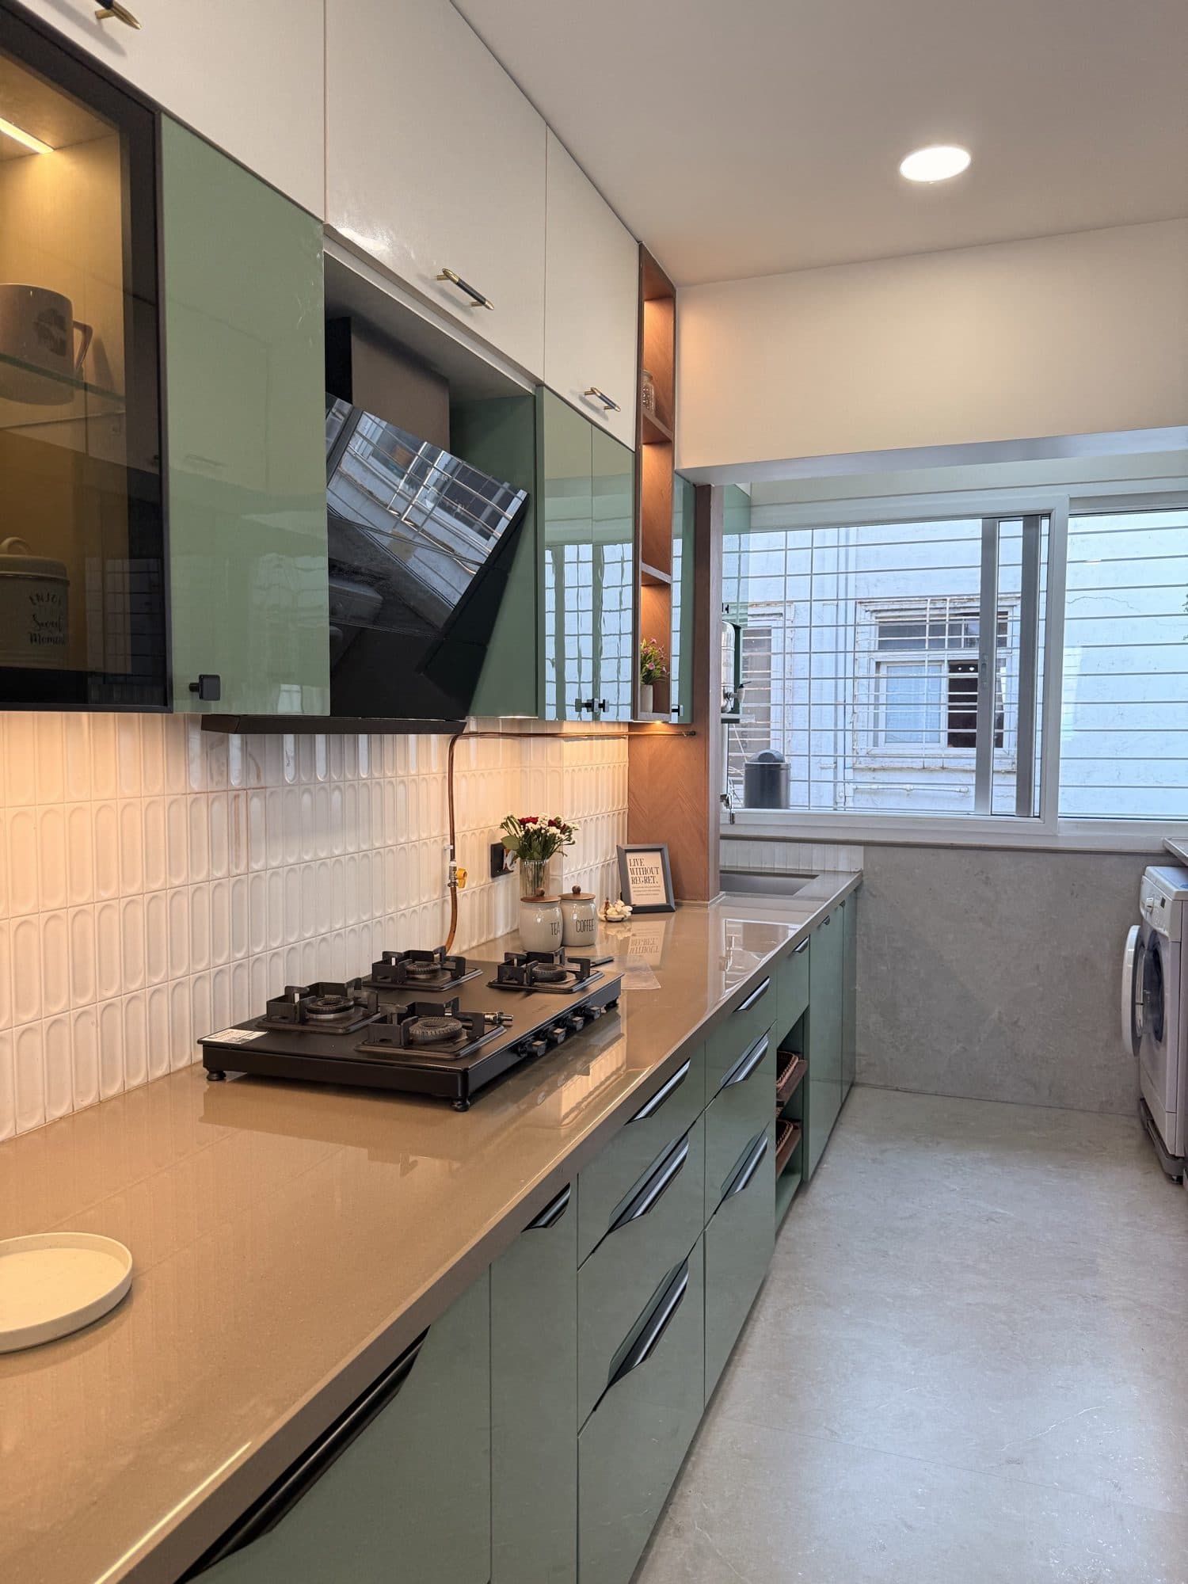
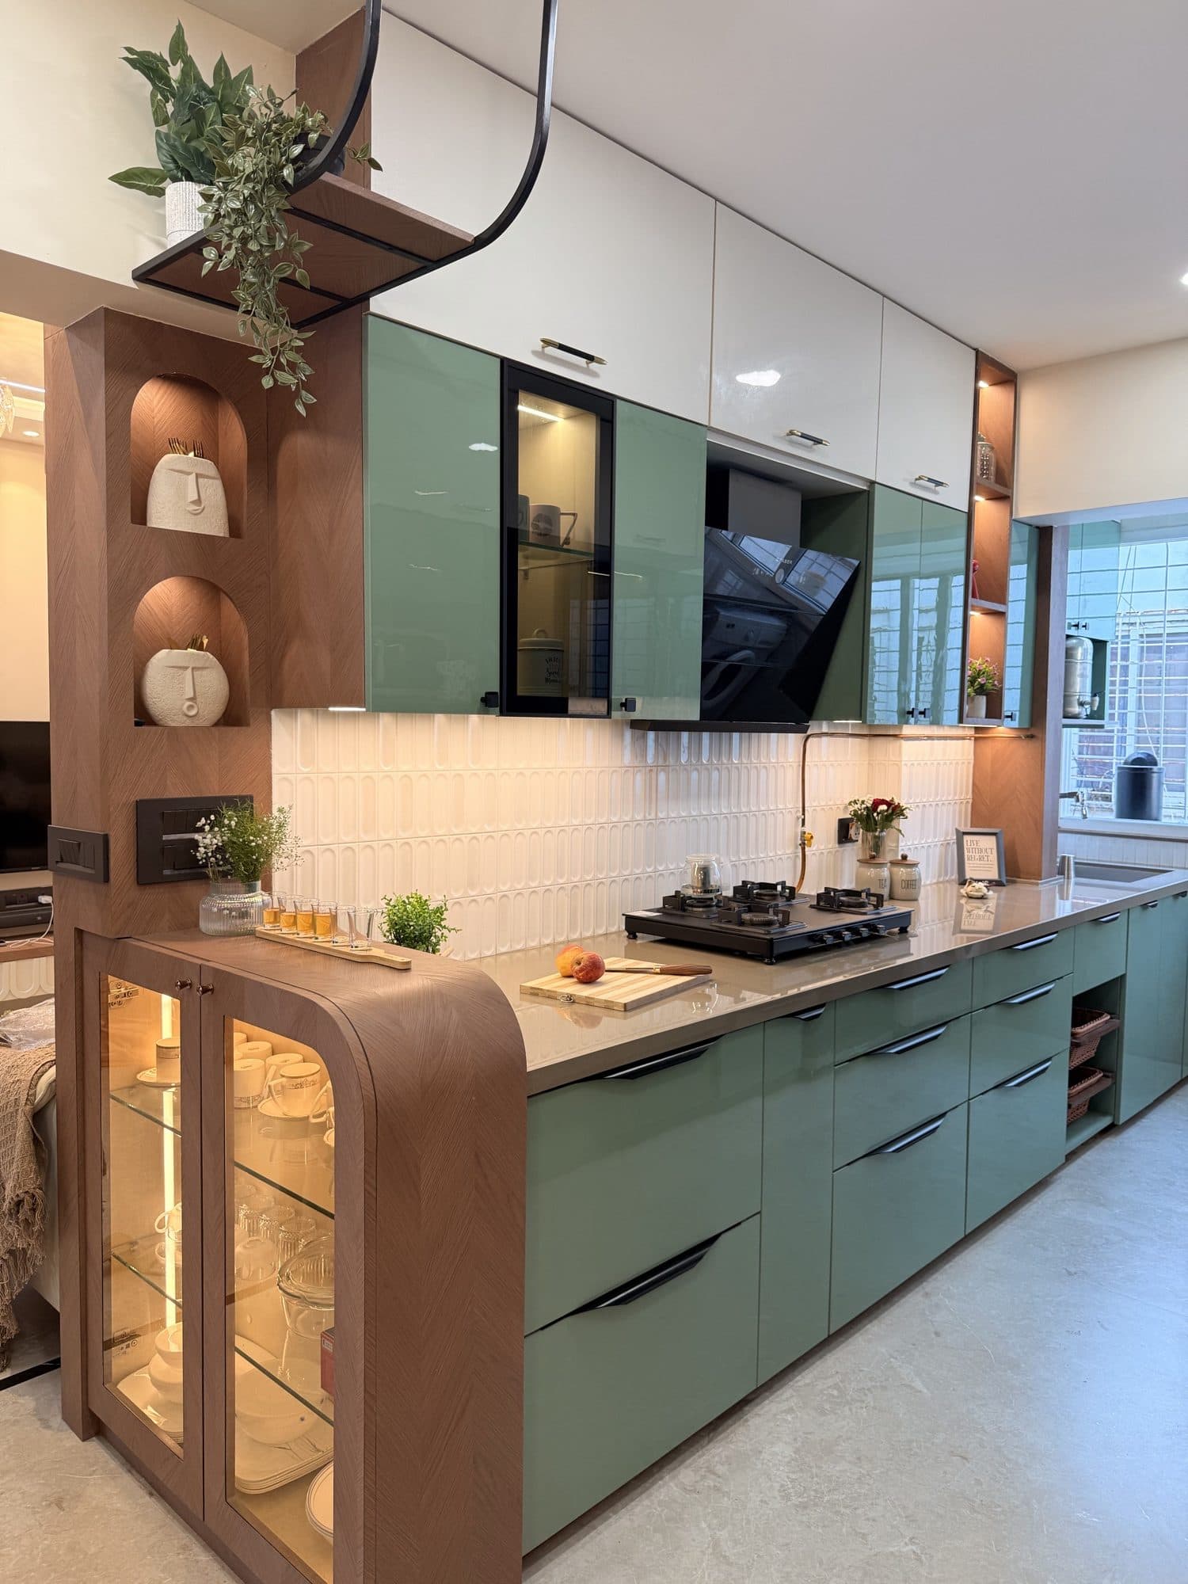
Kitchen
Functional and beautiful in equal measure, with a clean material palette built to last.
Aundh Residence - 4 BHK & Above Luxury Home, Kitchen
06
Balcony / Terrace
An outdoor extension of the living space, designed for Aundh's climate and made to be used year-round.
Aundh Residence - 4 BHK & Above Luxury Home, Balcony / Terrace detail

Enquire about a project like this

We'll start from this brief (4 BHK & Above · Aundh · Luxury) and tailor it to your space.

city · Punetype · Residentialtier · Luxurysize · 4 BHK & Above