
Interior Design Consultation in Pune
Our full design, drawings and specifications, so you can build it anywhere in India, with your own contractor.
Across IndiaInterior Design Consultation
Not everyone wants (or is near) a turnkey studio. With Design & Consultancy, we design your home in full and hand you a complete, build-ready set of drawings and specifications. You keep control of execution and spend, and build with your own local vendor. Same studio rigour; your reins.
Who it’s for
You're anywhere in India
Get expert design from our studio and execute with your own trusted local vendor, no need for us to be in your city.
Your builder still accepts changes
Not taken possession yet? We plan the right builder-stage changes now, so you save cost and rework later.
A lighter first step
Start with design instead of a full turnkey commitment, a smaller, considered way to begin, and add more when you're ready.
You want control
Professional design guiding every choice, with your hands on the budget, the vendor and the pace.
What you get
Space planning
Multiple layout options, tailored to your exact floor plan and how you actually live.
3D visualisation
Unit-wise renders, so you see and approve the finished home before a single thing is built.
Working drawings
Carpentry, electrical, false-ceiling and elevations, the complete set, ready to hand to your vendor.
Material schedule
Material and finish direction for your palette, with samples where it matters.
Remote support
On-call assistance to your execution team through the build, you're never left guessing.
What you’ll actually receive
The most common question we get: what do the deliverables actually look like? Here’s a sample of each, so you know exactly what lands in your inbox.
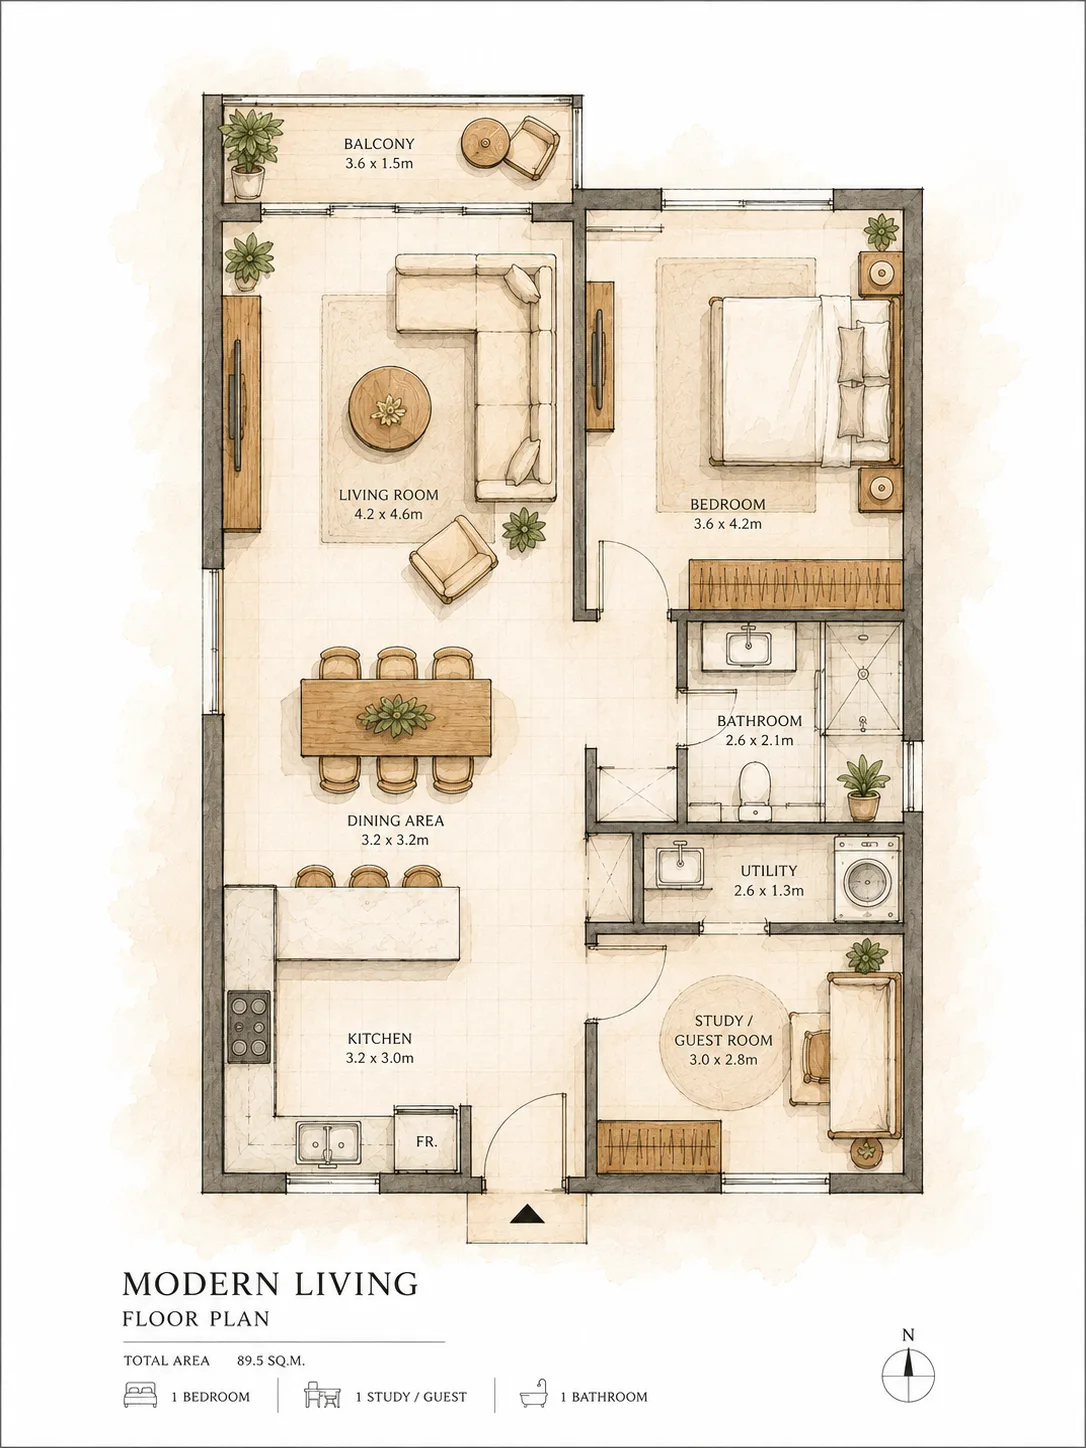
A layout option
One of your 2–3 layout options, planned around how you actually live.
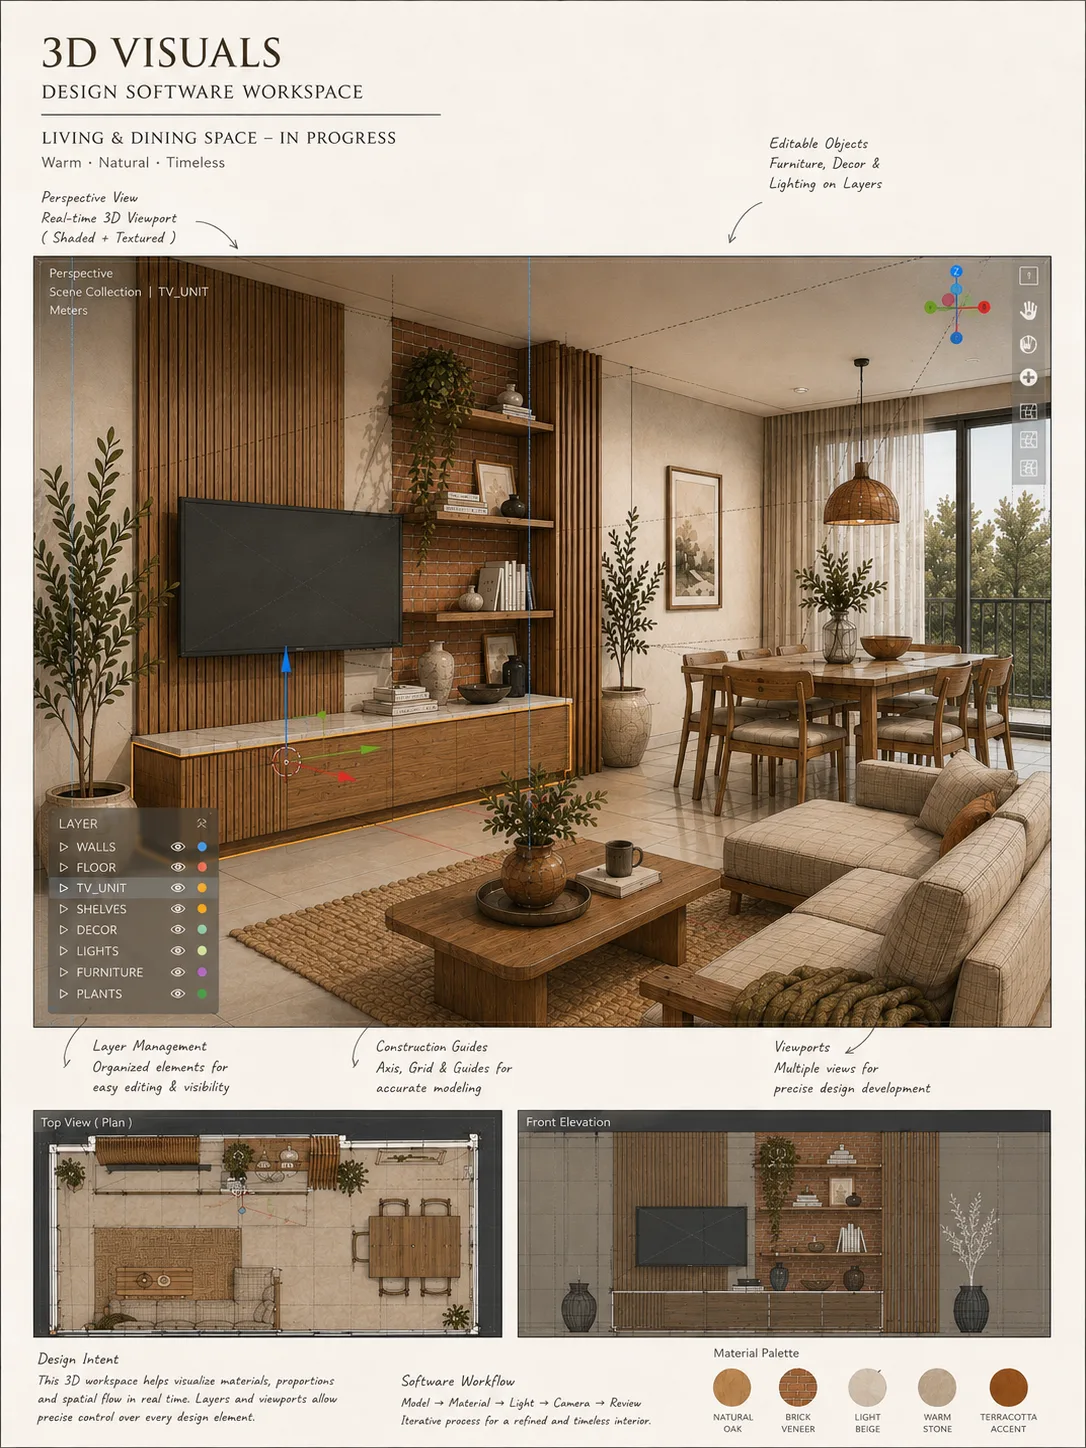
A unit-wise render
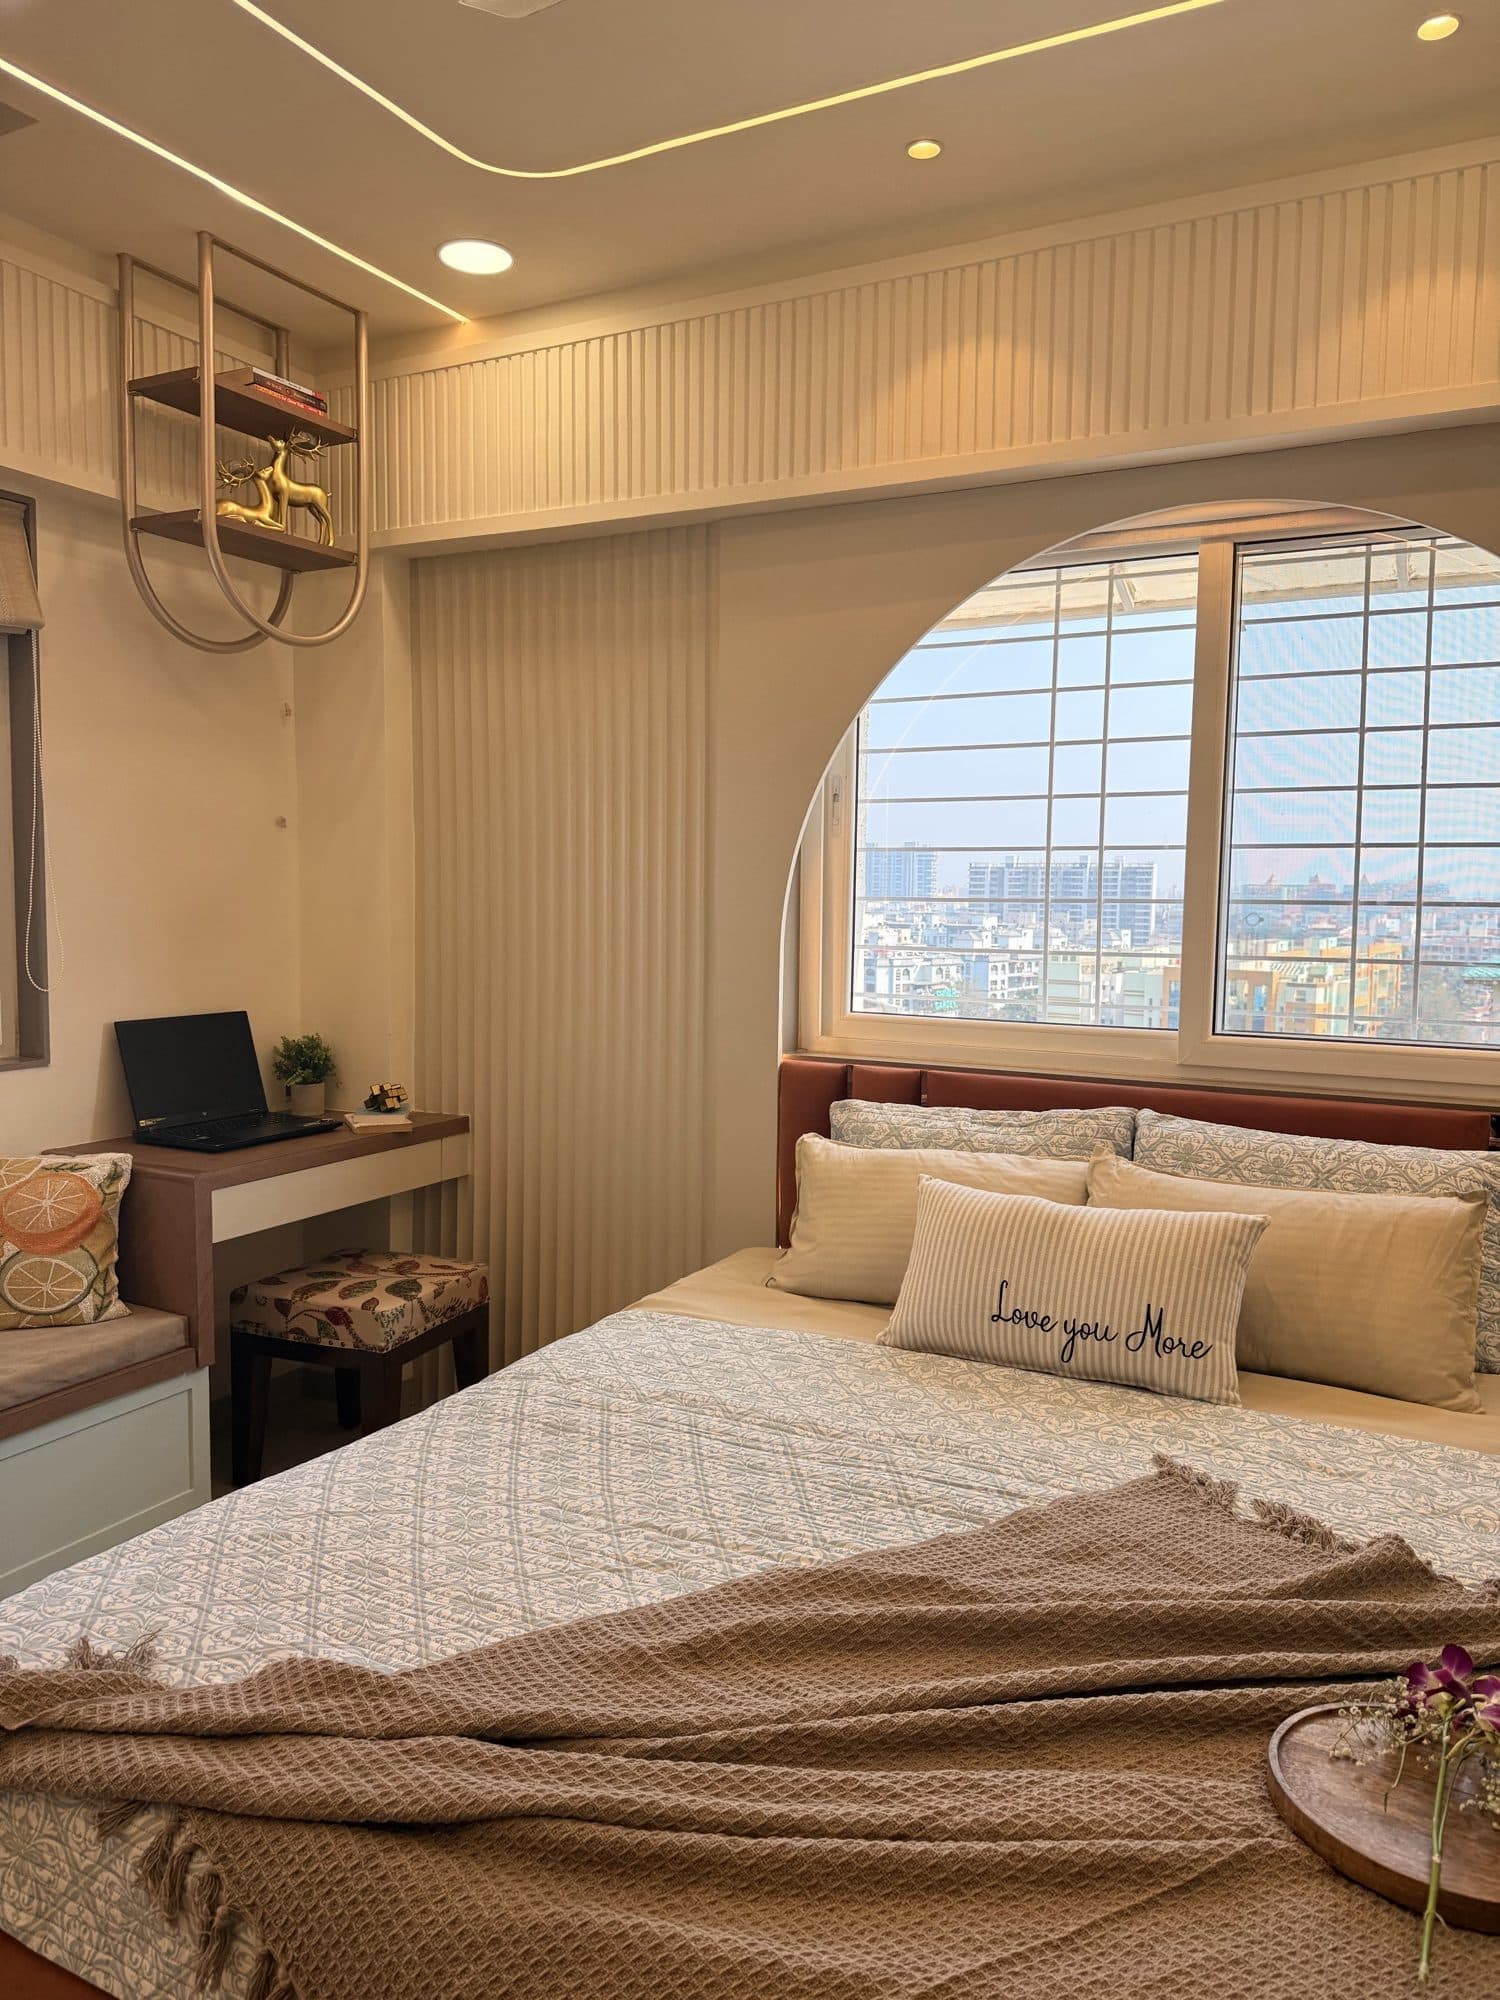
See and approve the finished space before a single thing is built.
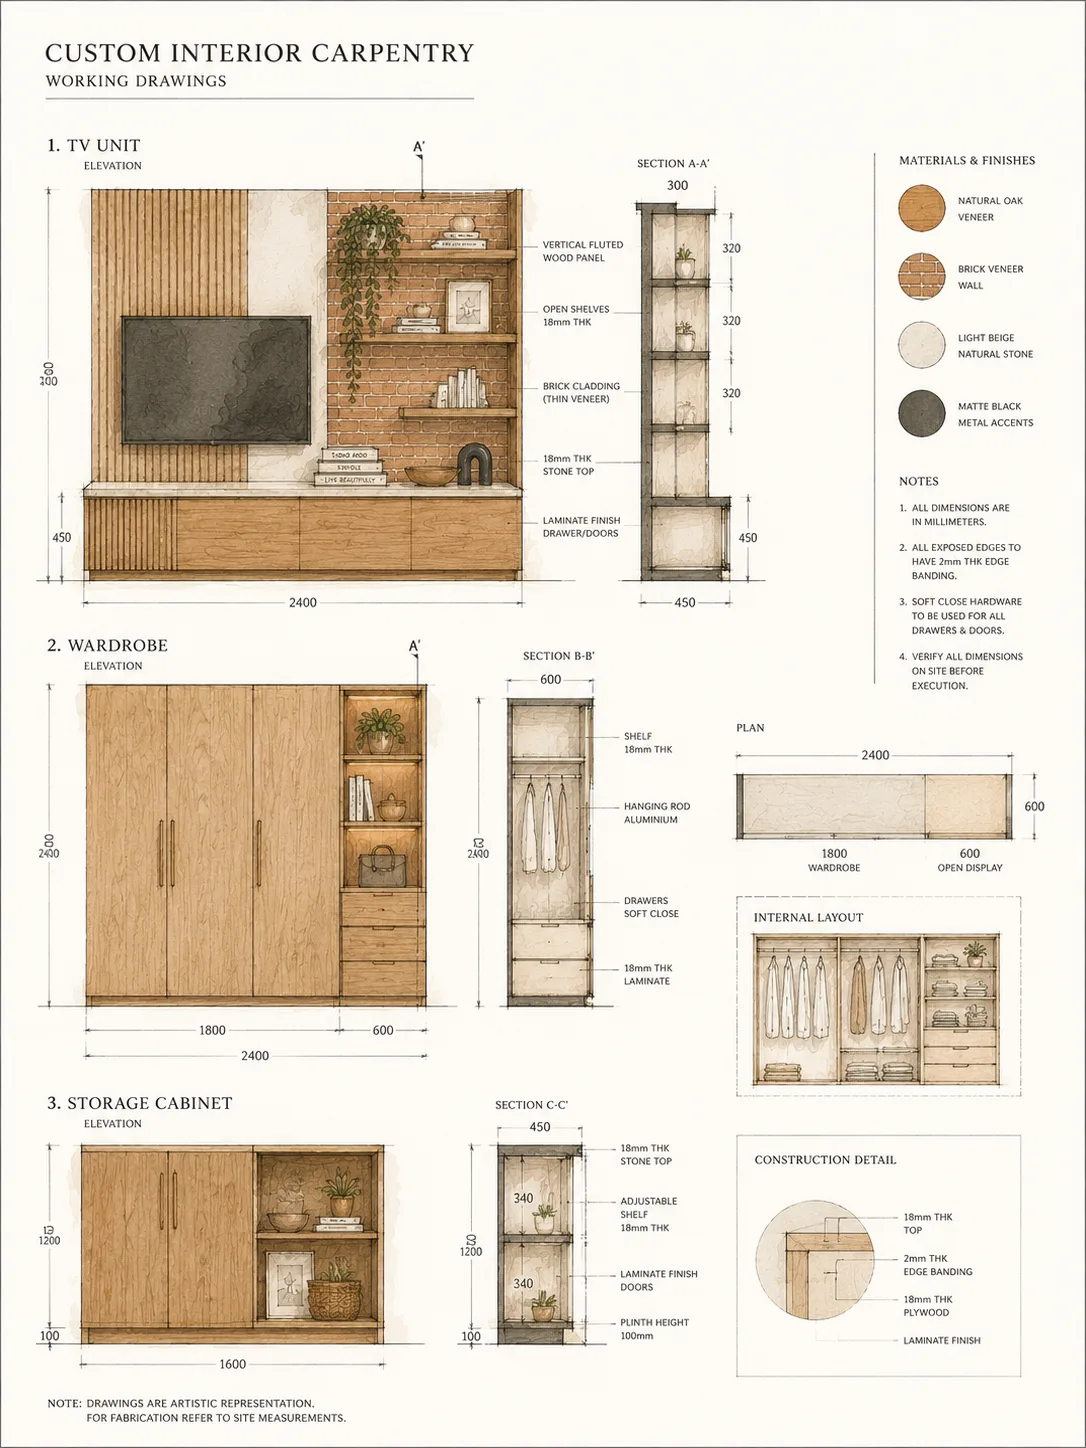
What your vendor builds from
Carpentry & electrical drawings, dimensioned, build-ready.
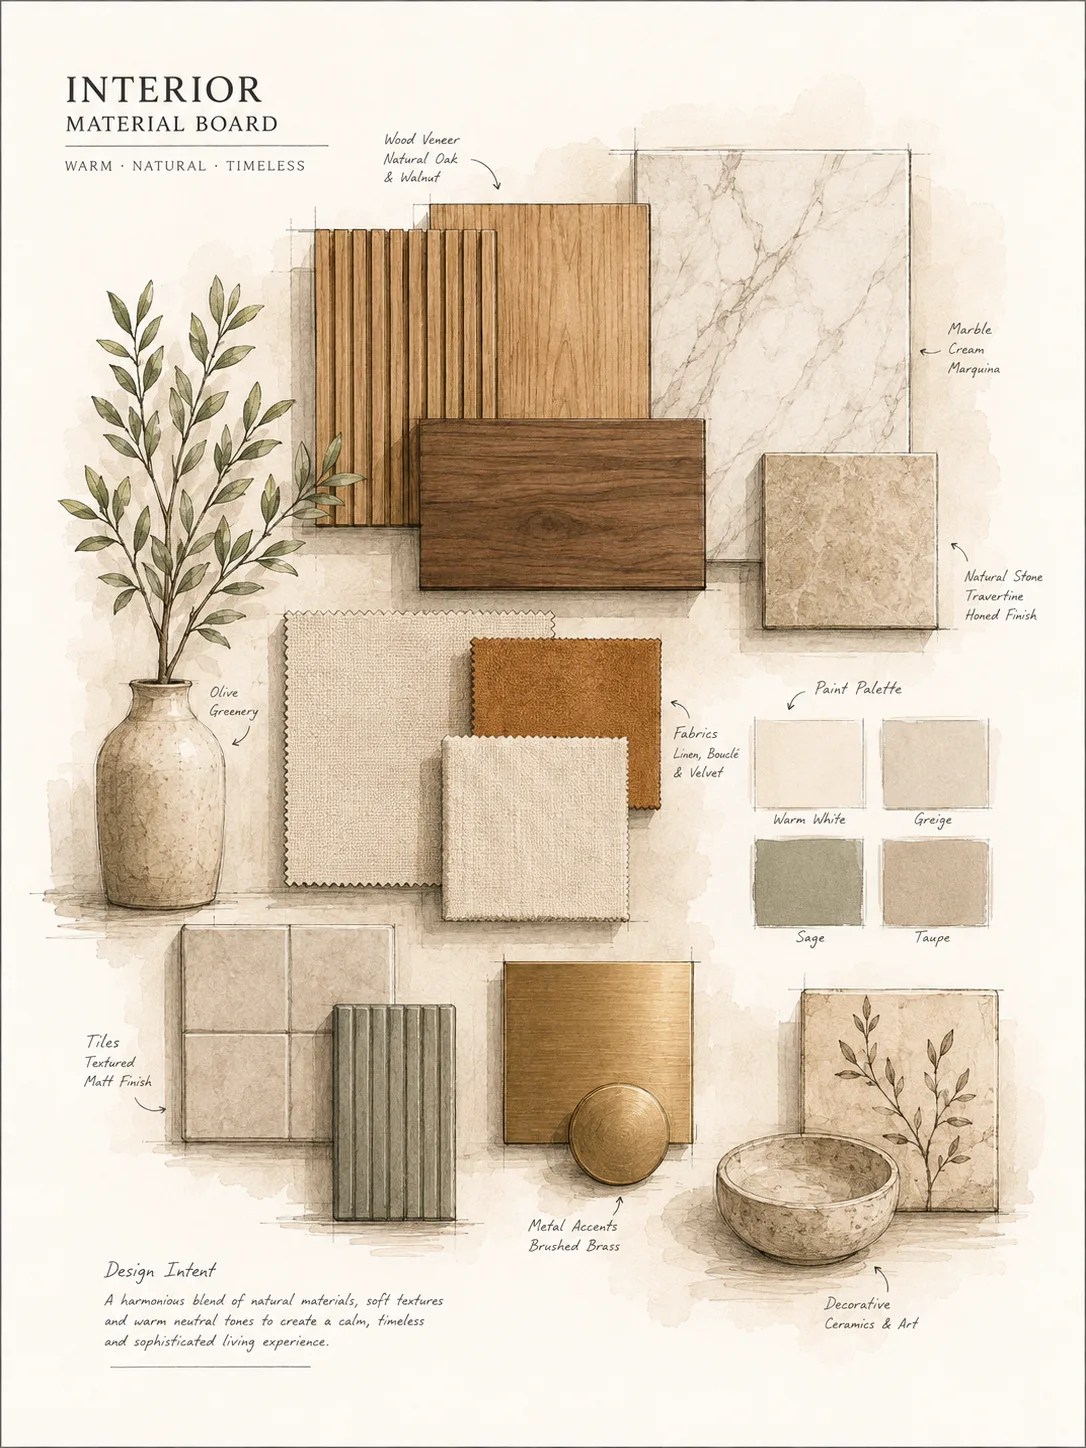
Your palette, resolved
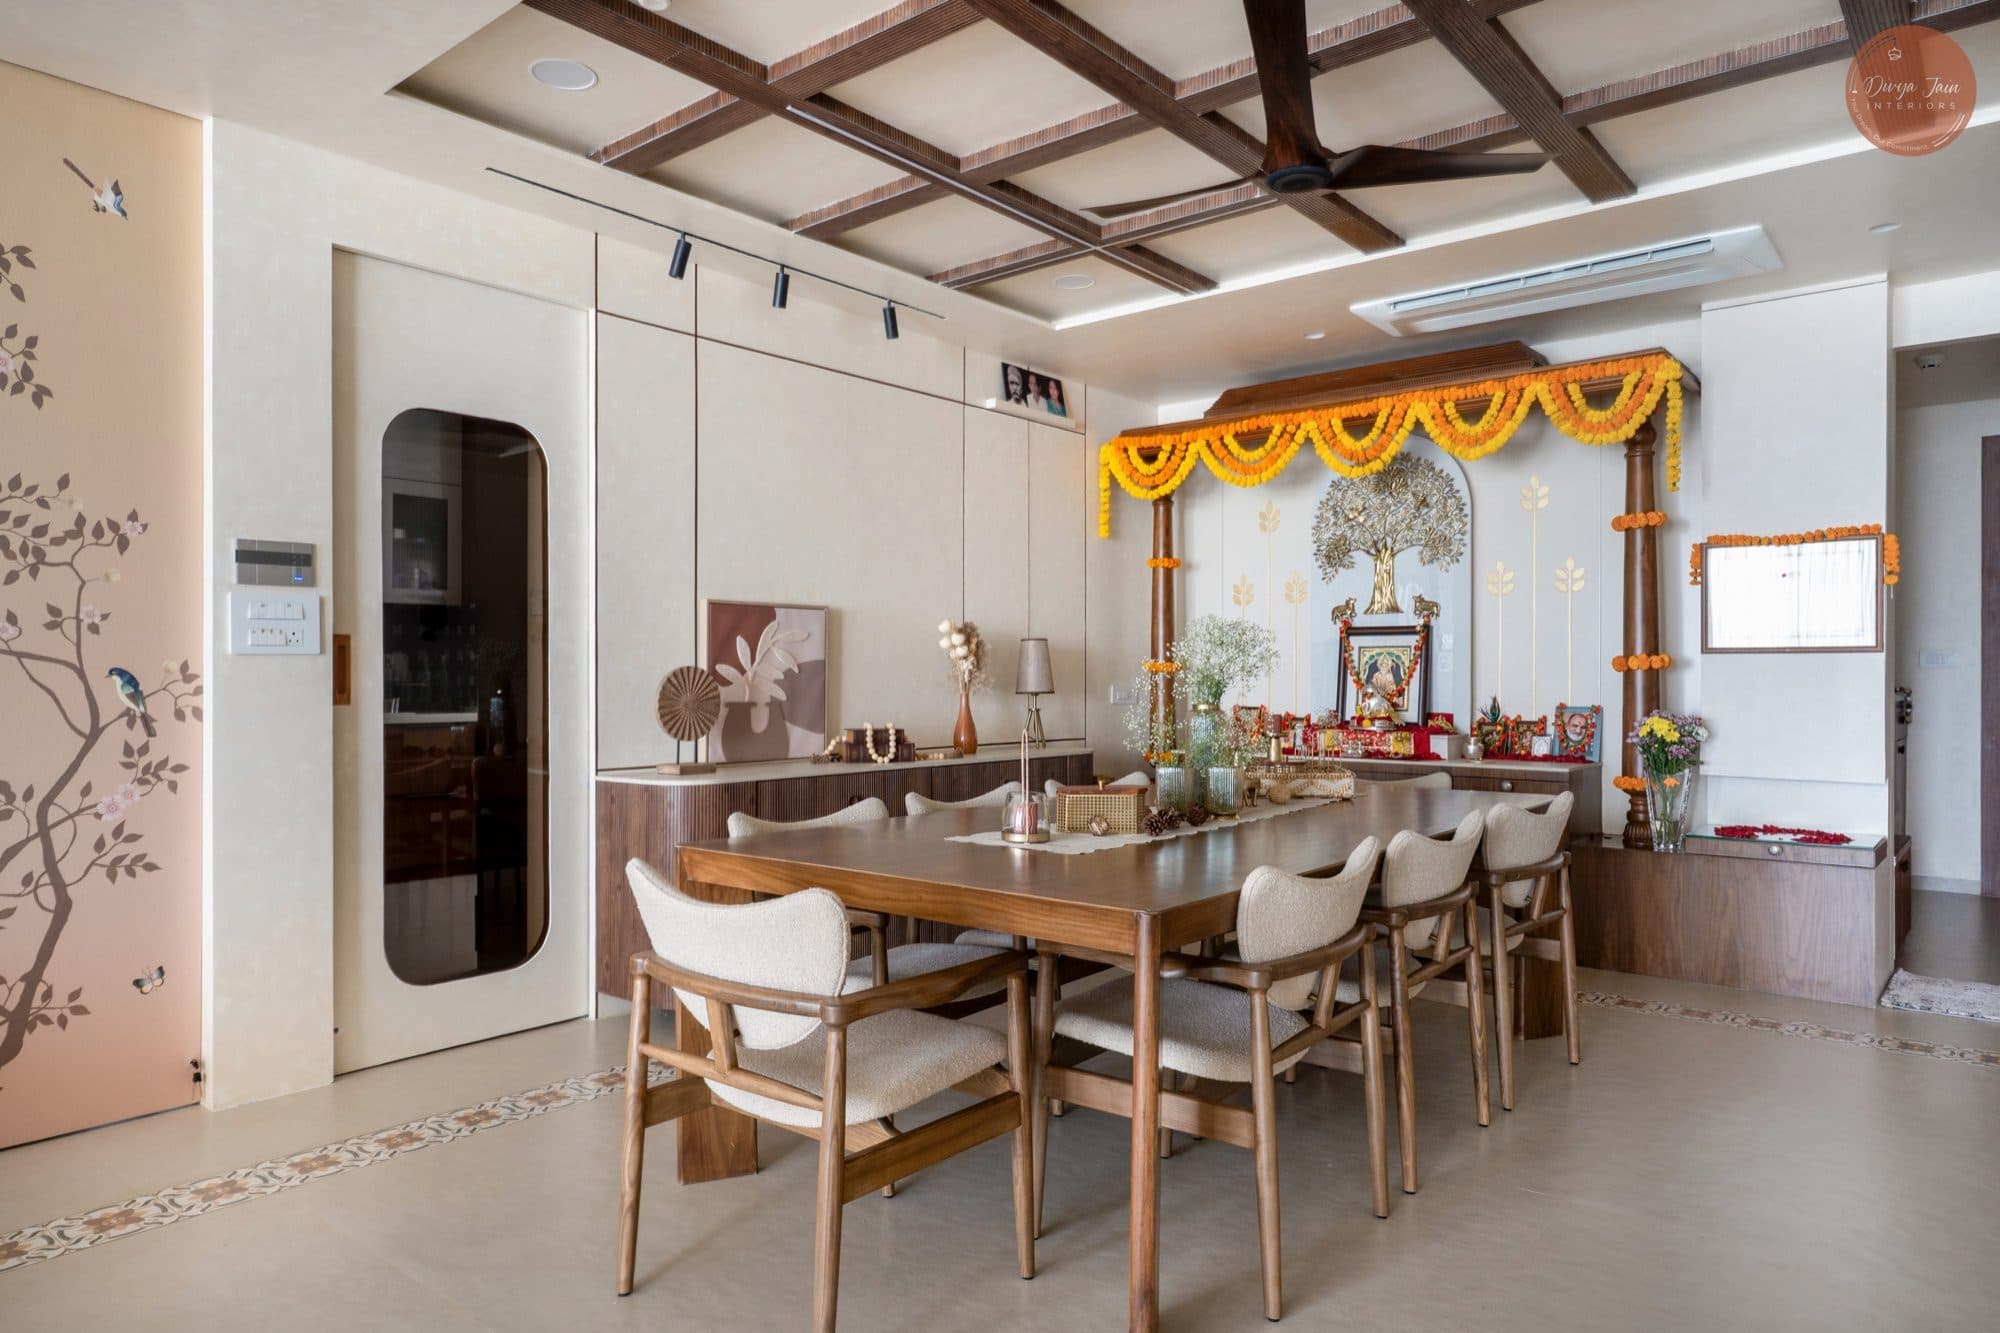
Materials and finishes chosen and mapped to each space.
How it works, remotely
Share your space
Your plan, dimensions and how you live. Over a relaxed video call.
We design, remotely
Layouts, 3D and materials, developed by us and reviewed with you screen-to-screen.
Samples & approvals
Digital boards and physical material samples where it counts; you approve every finish.
Build-ready drawings
The complete working-drawing set your local vendor needs to build it right.
You build, with support
Execute with your own team, with our on-call remote assistance whenever you need it.
What to expect
A clear, ~5-week path to a complete master blueprint: layouts, 3D, working drawings and a material schedule, ready for any good contractor. Choose the revision depth that suits how much you want to explore.
Onboarding
Requirement study & space planning.
Concept & 3D
Concept development and unit-wise 3D visualisation.
Refine
Revisions and final 3D sign-off.
Drawings
Release of the complete 2D working-drawing set.
Want us to keep the build honest too?
Add Design & Supervision: we brief your contractor, review milestones remotely and check quality against the drawings, with site visits at the stages that matter.
Explore Design & Supervision →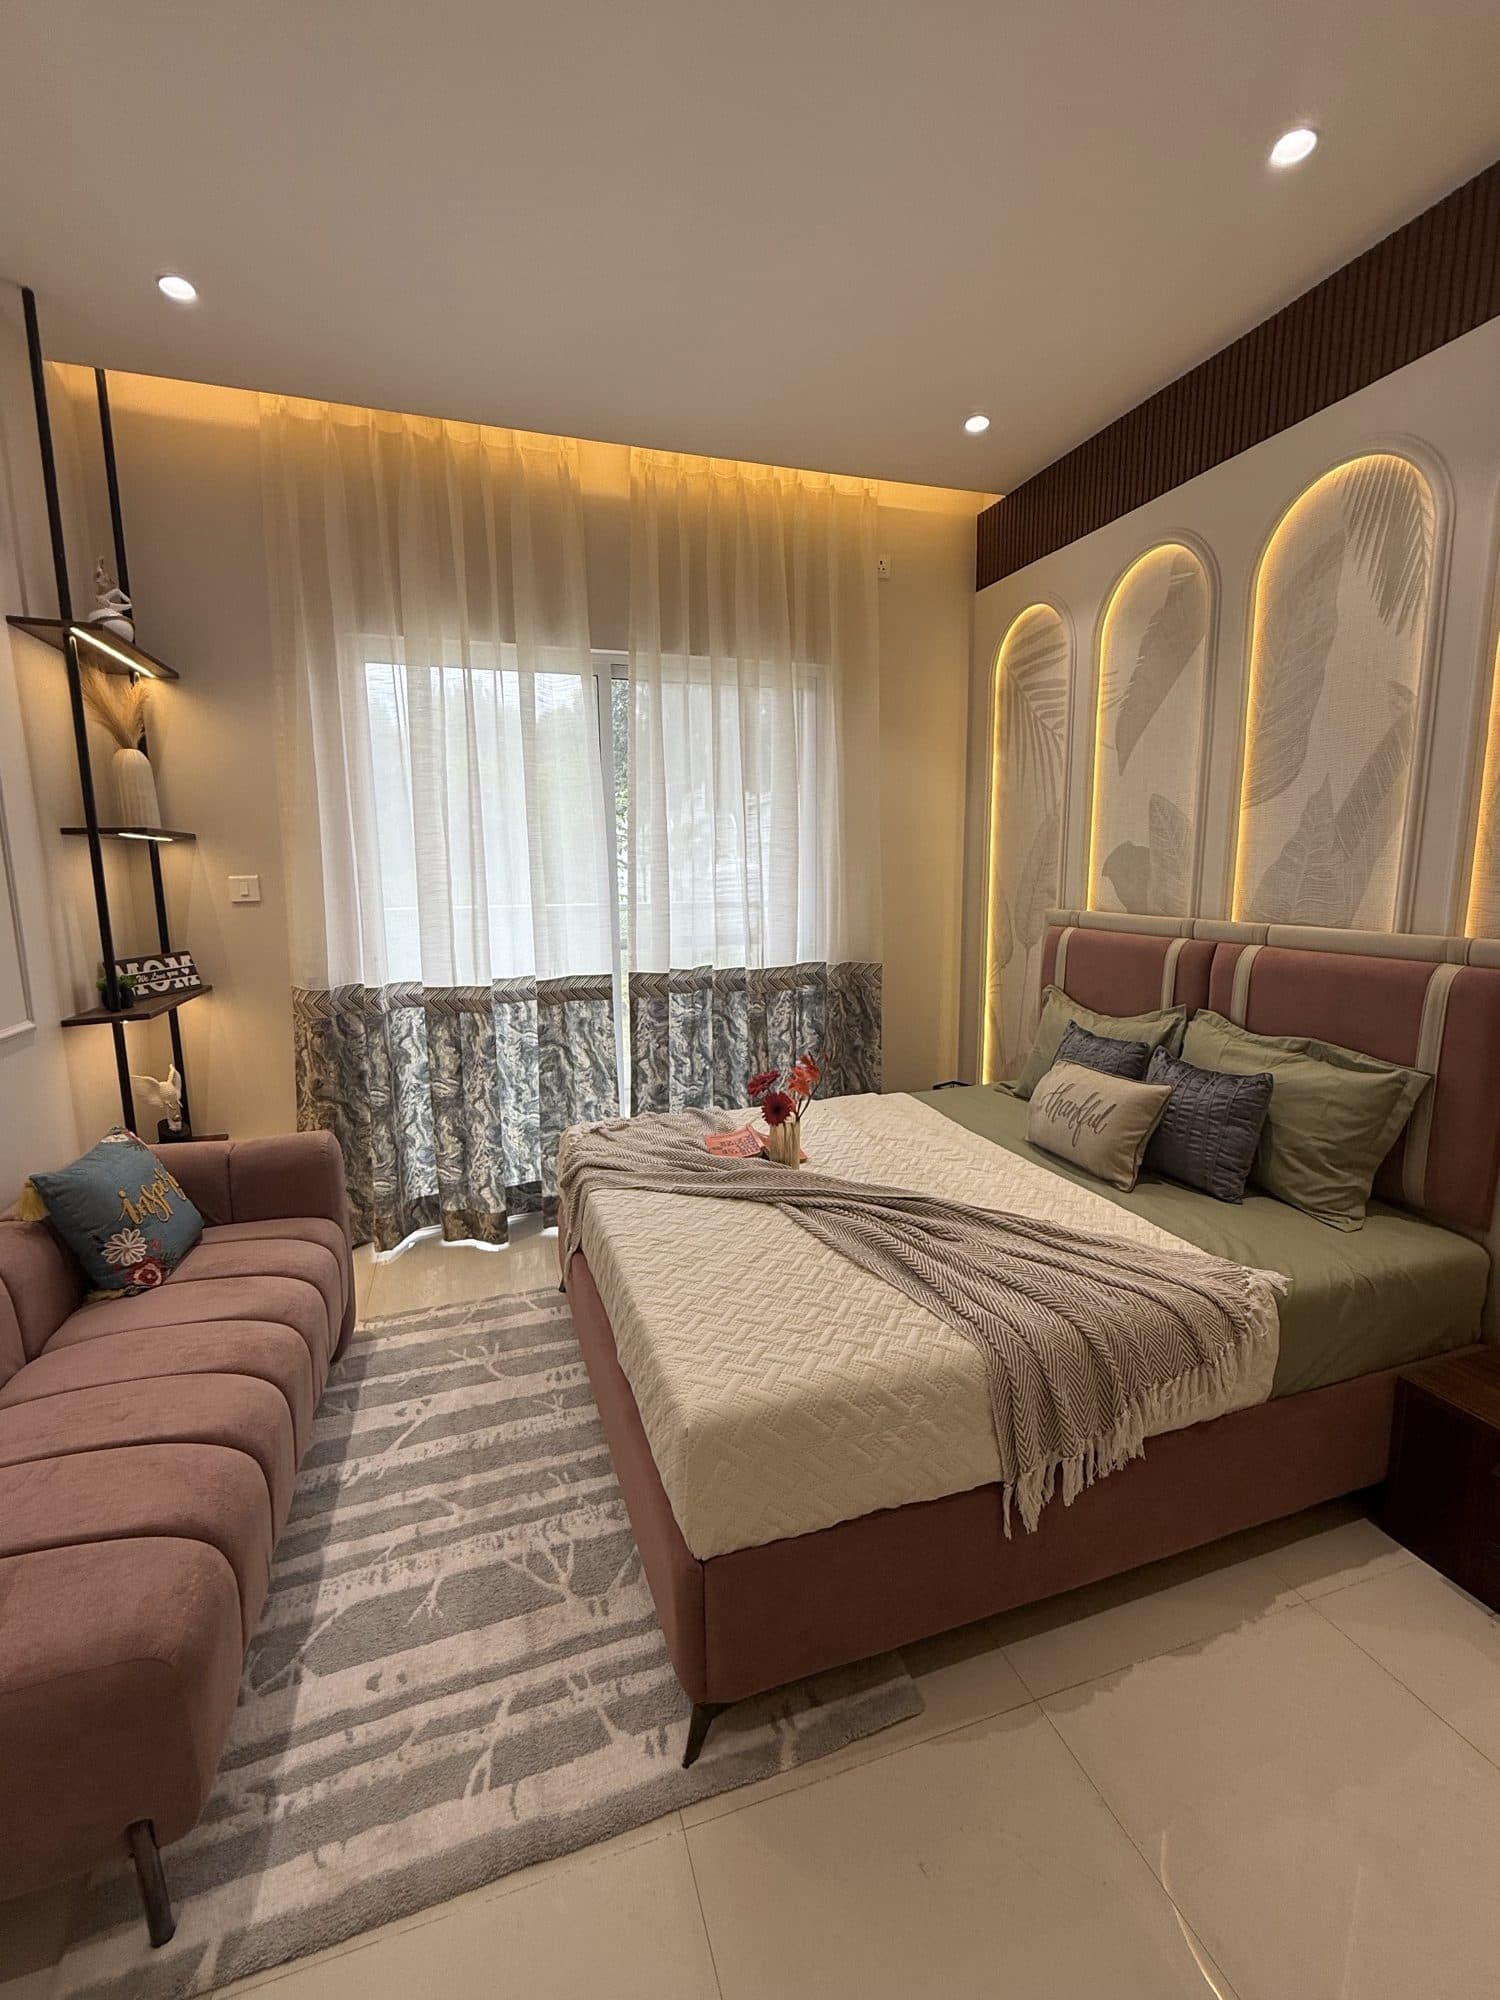
Explore the studio
Interior Design Consultation FAQ
Frequently asked
Yes, our Design and Consultancy service is delivered fully remotely, through video consultations, digital approvals and shipped material samples where a finish needs to be felt. You get our studio's design rigour wherever you are, then build with your own local vendor. See what our full design and supervision service adds if you also want oversight.
You receive a complete, build-ready package, layouts, unit-wise 3D renders, working drawings for carpentry, electrical, false-ceiling and elevations, and a material schedule. It is designed to be handed straight to any good vendor. See how our process develops and refines each stage.
Yes, that is the whole point of consultation, the drawings are made to be handed to your local vendor to build. You keep control of execution, spend and pace while our design guides every choice. If you would rather we oversee the build, add design and supervision.
Consultation gives you the full design and drawings so you build it yourself, while turnkey means our own team builds and hands over a finished home in Pune and Mumbai. Consultation is the lighter first step, and you can upgrade later. Compare the engagement models on our approach page.
Yes, if your builder still accepts changes, we plan the right builder-stage modifications early so you save cost and rework later. It is one of the highest-value moments to bring a designer in. Book a consultation on our contact page.