
Bungalow & Row-House Interior Design in Pune & Mumbai
Independent homes, designed floor to floor.
Bungalow & Row-House Interior Design
Bungalows and row houses give you something apartments can't. Control of the whole envelope. We design them holistically, from the entrance sequence to the rooftop, so the home feels resolved on every level.
Selected work
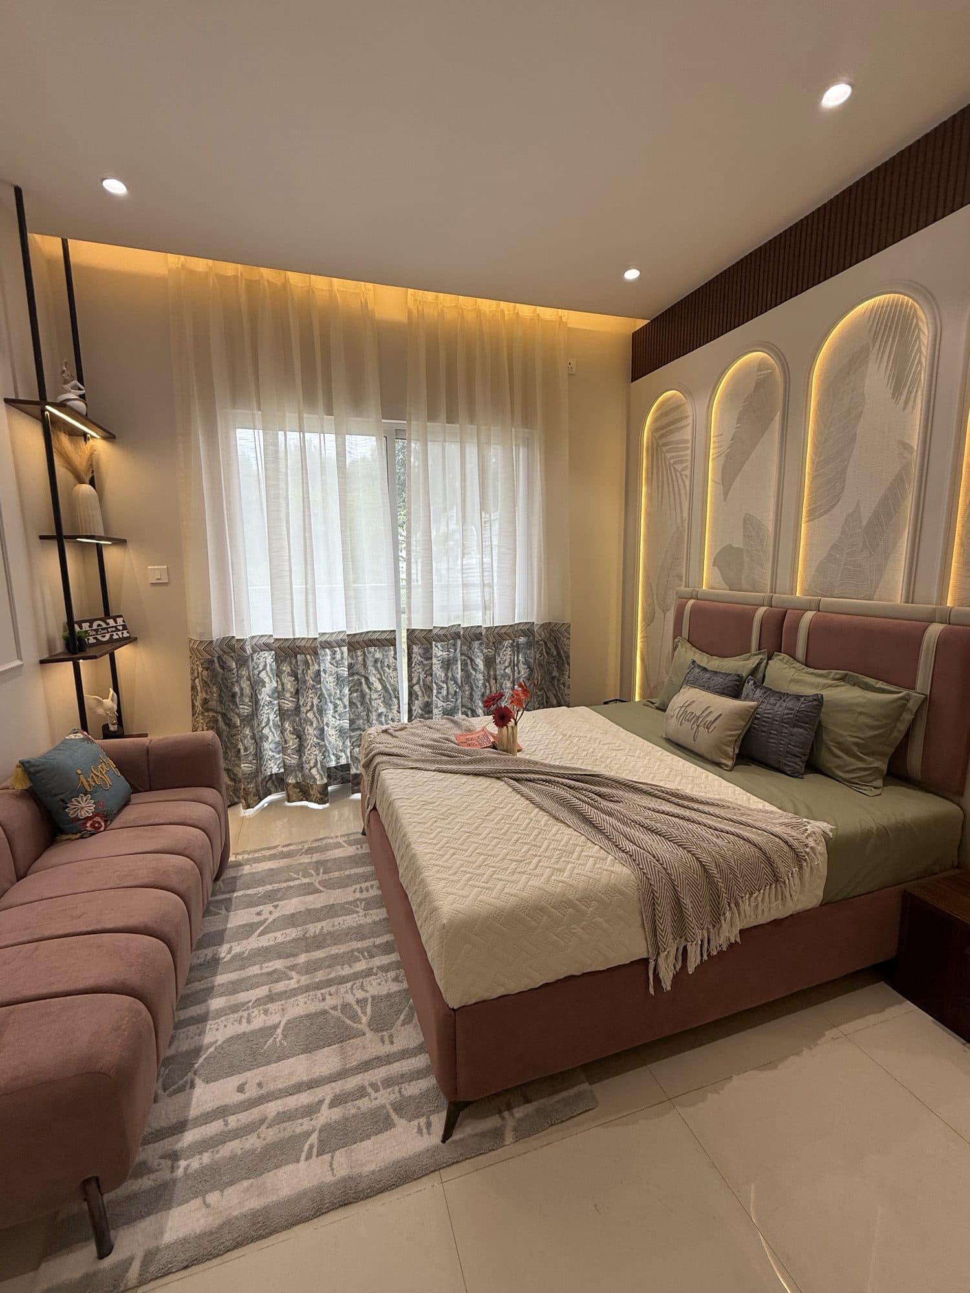
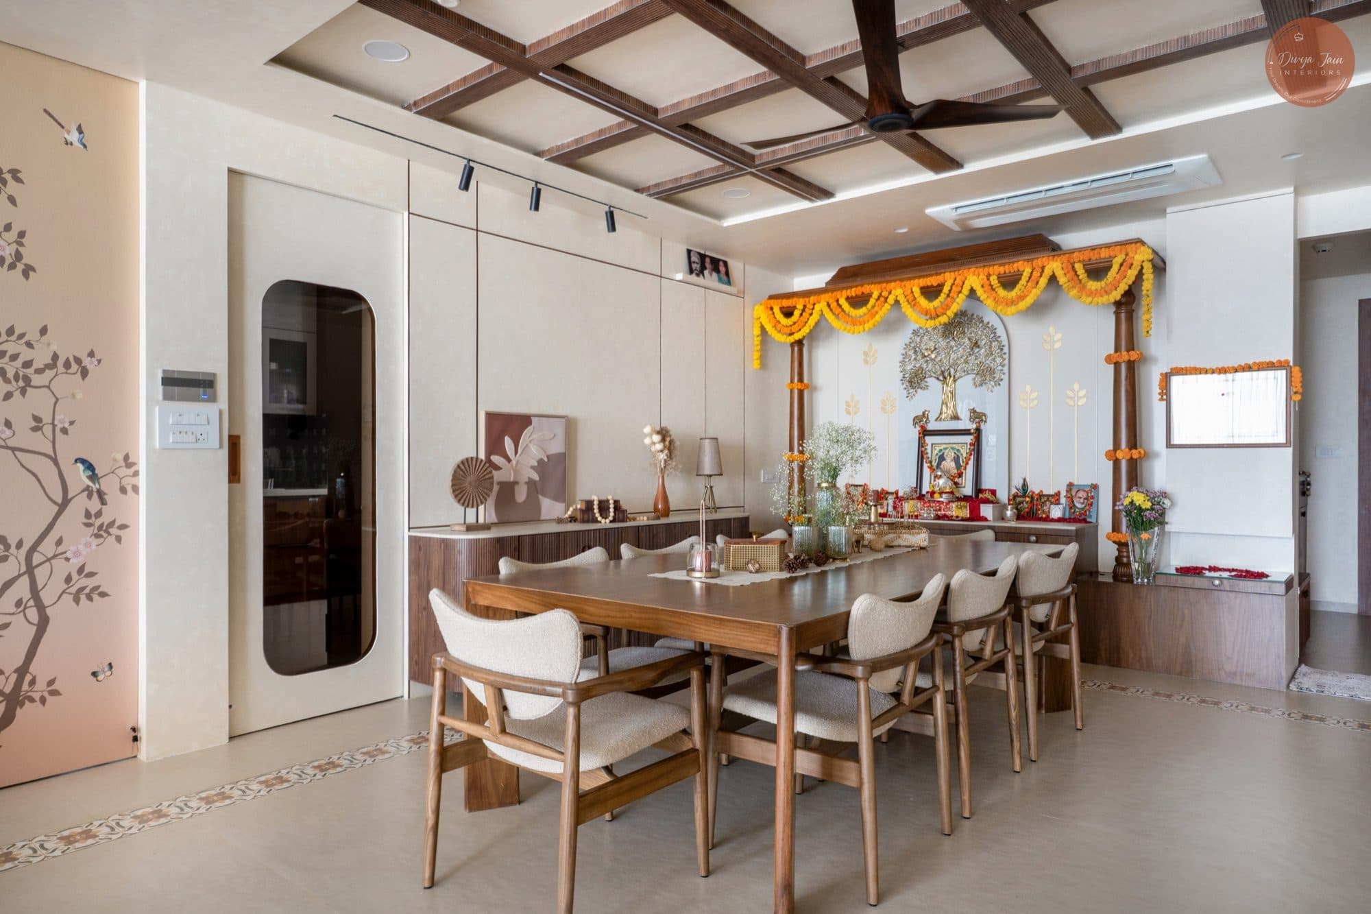
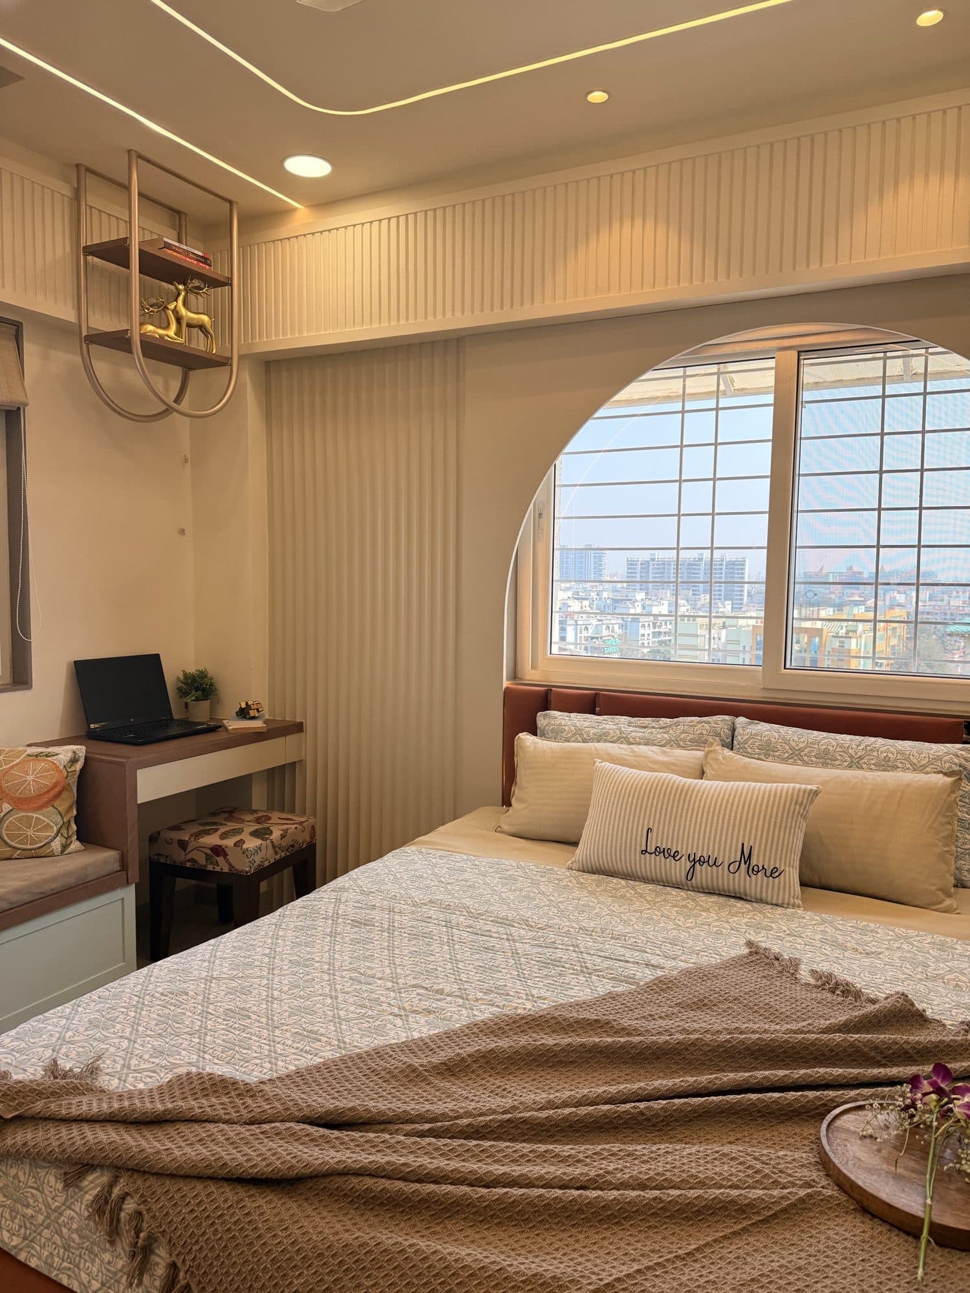
Curious what a project like these costs?
What we design
Whole-home, floor to floor
A bungalow or row house is a whole envelope to design (entrance to terrace) with its own systems and flow between levels:
The whole envelope
Façade, entrance, every floor and the terrace, considered as one home.
Multi-floor flow
How levels connect, stairs, sightlines, and where private and shared spaces sit.
Independent-home systems
Water, power backup, security and utilities a building would otherwise handle.
Room to be bespoke
Space for custom woodwork, courtyards and detailing a flat can't accommodate.
Why choose us
Whole-home projects are where design and execution under one roof matters most, and where we're strongest. Rated 4.8★ across Pune and Mumbai.
We begin with how you actually live, then move through space planning, materials and detailed drawings before a single thing is built. See our full process →
Areas We Serve
End to end in Pune & Mumbai. Designed across India.
We build turnkey homes where we're on the ground, in Pune and Mumbai, and design and manage projects remotely, anywhere in India.
Pune
In Pune →Explore the studio
Bungalow & Row-House Interior Design FAQ
Frequently asked
Yes, we plan the whole envelope, façade, entrance, every floor and the terrace, so it reads as one home rather than stacked floors. Design and execution sit under one roof, which is where whole-home projects benefit most. See how our turnkey interior design lets one team own the journey.
Bungalow and row-house interiors typically run ₹40L to ₹2Cr and above, depending on floors, area and finish level. Because scope varies so widely, we price every home with a line-item BOQ and give you a tailored range through our cost estimator.
Yes, courtyards, terraces and landscape-adjacent zones are designed as part of a coherent whole-home scheme. An independent home lets us treat the outside as extra rooms rather than leftover space. Browse whole-home projects in our portfolio.
Yes, older independent homes are among our favourite briefs, and we often rework layout, systems and finishes while respecting the original character. Our luxury renovation service sequences the work so disruption stays contained. For larger high-end homes, see our villa and penthouse design.
Independent homes carry their own water, power backup, security and utility systems that a building would otherwise handle, and we plan for all of them from day one. This upfront coordination is why whole-home projects reward careful planning and process. Talk to us about your home on our contact page.