
Office & Commercial Interior Designers in Pune
Workspaces your team actually wants to come to.
Commercial Interior Design
A good office does two jobs. It tells your brand story and it makes people want to work. We design offices, retail and showrooms that balance ergonomics, acoustics and brand into one calm, functional space.
Selected work
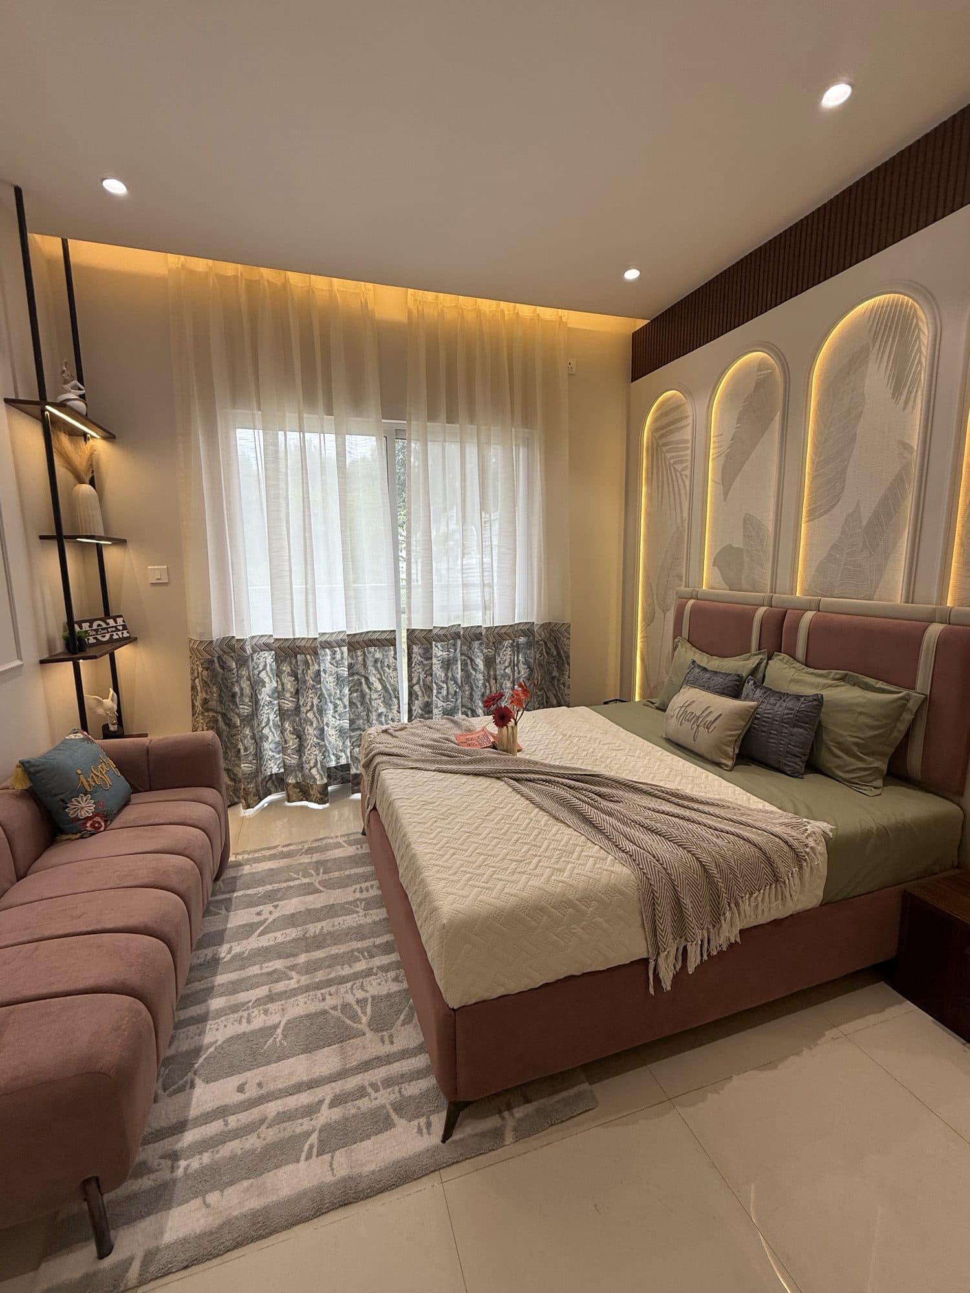
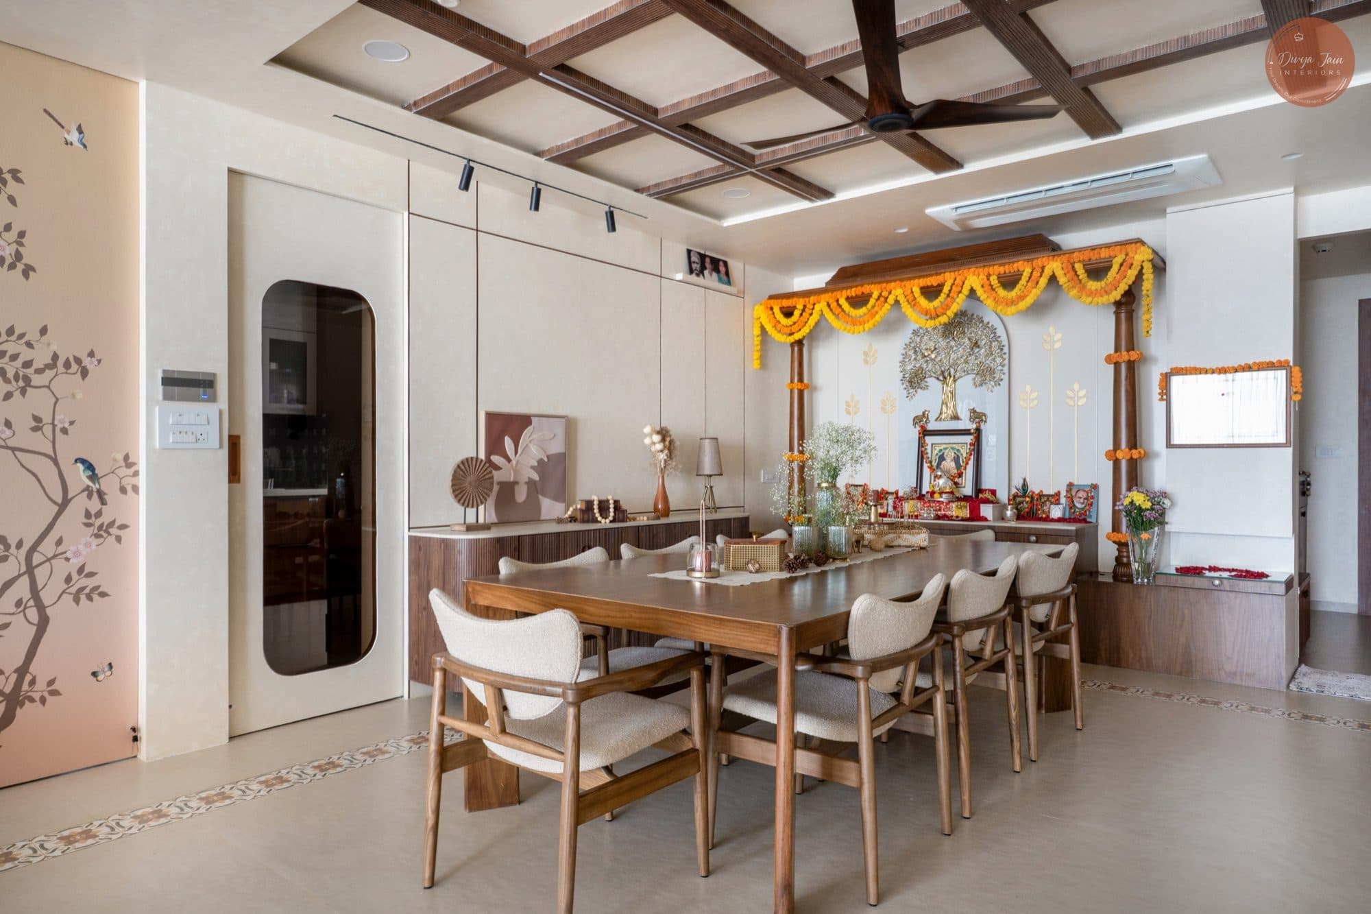
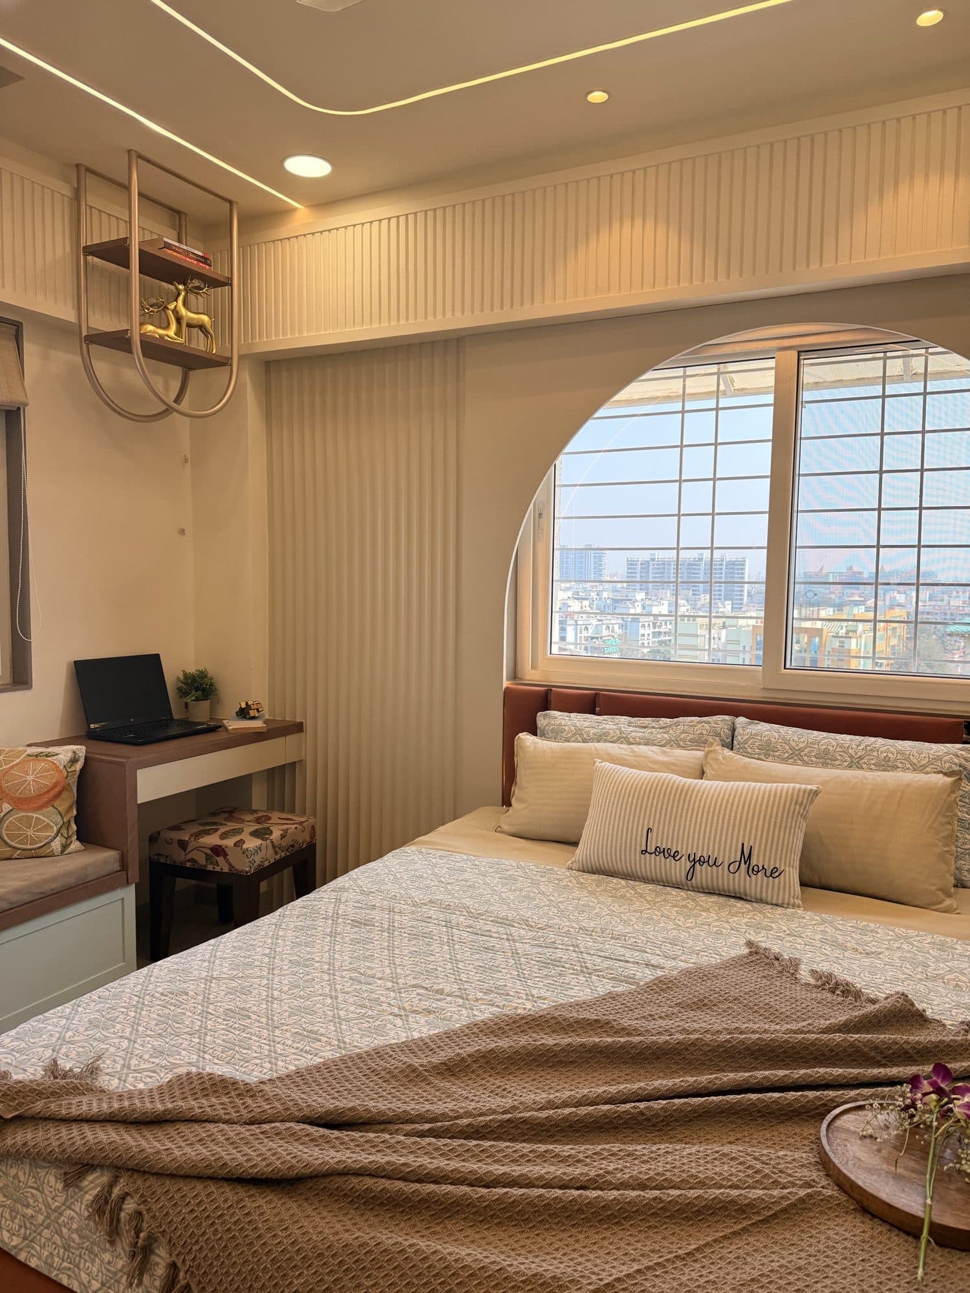
Curious what a project like these costs?
What we design
What makes a workspace work
A workspace has to do a job, support focus, reflect your brand and open on time. We design for how people actually work:
Acoustics & focus
Zones for calls, collaboration and heads-down work. Not one loud room.
Daylight & wellbeing
Planned around natural light and air, what keeps people well at work.
Your brand, built in
The space tells your story, from reception to boardroom.
Delivered to a deadline
Fit-outs planned to a committed handover date, so operations aren't held up.
Why choose us
We plan for how teams actually work (daylight, acoustics, focus and collaboration zones) then wrap it in your brand. Delivered turnkey by our own team. Rated 4.8★ across Pune and Mumbai.
We begin with how you actually live, then move through space planning, materials and detailed drawings before a single thing is built. See our full process →
Areas We Serve
End to end in Pune. Designed across India.
We build turnkey homes on the ground across Pune, and design and manage projects remotely, anywhere in India.
Explore the studio
Commercial Interior Design FAQ
Frequently asked
Yes, we deliver complete office and commercial fit-outs, from civil work and partitions to workstations, cabins, lighting, HVAC coordination and branding. A single in-house team handles design and build, so you are not coordinating a chain of vendors. See how our turnkey delivery keeps it accountable.
Yes, we plan and sequence commercial fit-outs to a committed handover date, so your operations are not held up. Fit-outs are scheduled backward from your go-live so every trade lands on time. See how we structure timelines in our process.
Office fit-out cost depends on area, the mix of open workstations versus cabins, and finish level, so we quote against your floor plate with a line-item BOQ. This keeps spend transparent from the first estimate. Get an indicative figure through our cost estimator.
We design corporate offices, studios, showrooms, retail stores, co-working spaces and client-facing receptions. Each is planned around how people actually move and work, then wrapped in your brand. Browse commercial projects in our portfolio, or see our Mumbai commercial service.
Yes, we plan daylight, air, acoustics and dedicated zones for focus and collaboration, not one loud open room. A workspace that supports wellbeing helps you attract and keep talent. Read more about our approach or book a walkthrough on our contact page.