
Modular Kitchen Design in Pune
The hardest-working rooms, planned to the millimetre.
Modular Kitchen Design
Kitchens and wardrobes are where daily life actually happens, and where poor planning shows first. We design them around how you cook, store and move, with hardware and materials chosen to last.
Selected work
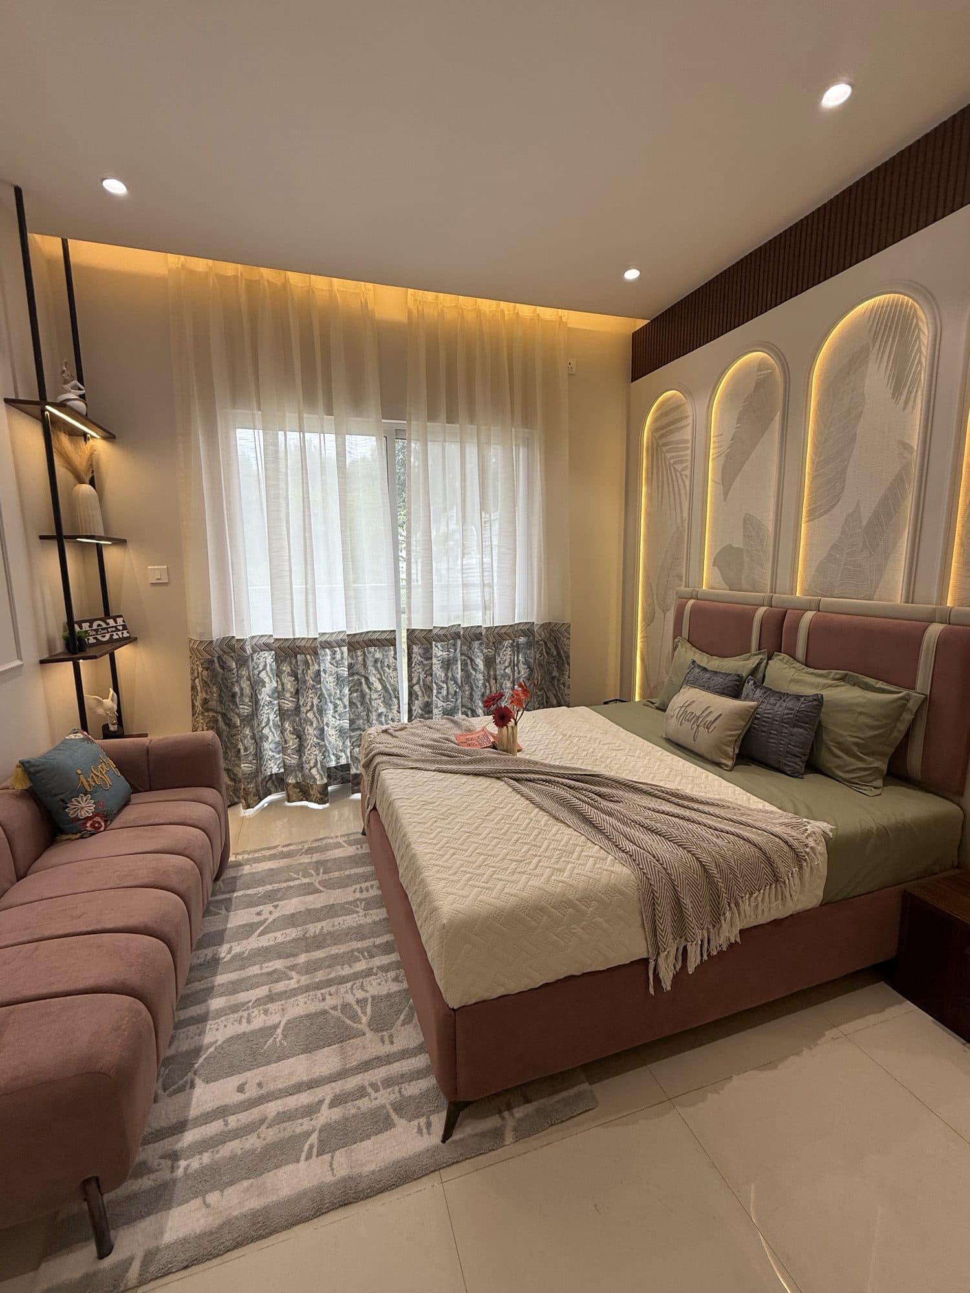
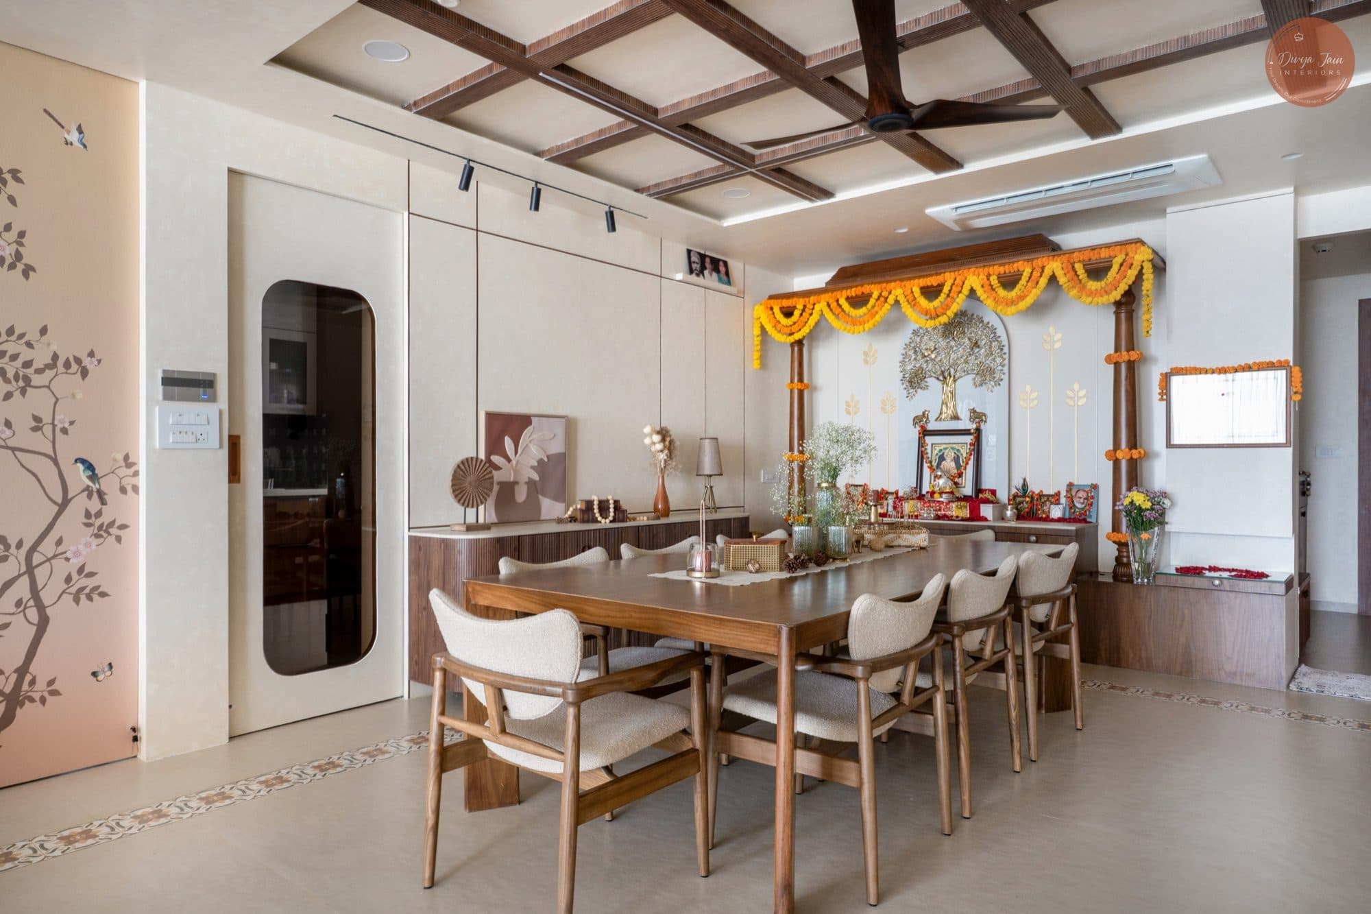
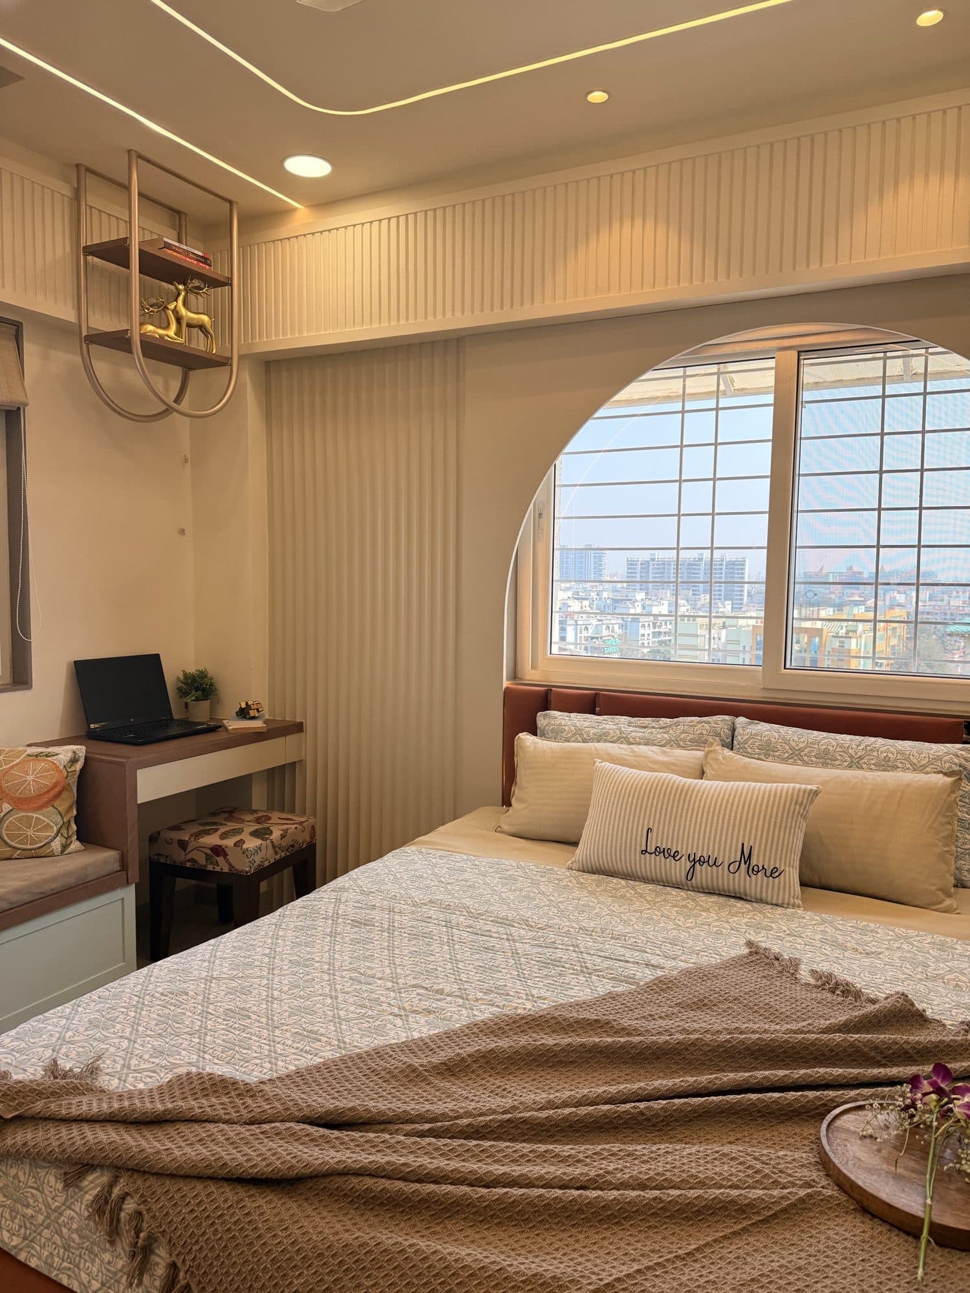
Curious what a project like these costs?
What we design
The details that make a kitchen last
A kitchen or wardrobe is judged over years of daily use. The difference between one that lasts and one that sags is in details you can't see at handover:
Hardware that survives daily use
Soft-close hinges and channels from Blum, Häfele or Ebco, built for the long run.
Moisture-smart materials
BWR/BWP ply where water lives, so carcasses don't swell or delaminate.
Ergonomics & the work triangle
Storage and heights planned around how you actually cook, not a catalogue.
Wardrobe internals that work
Every inch organised, pull-outs, drawers and hanging planned to your things.
Why choose us
We plan the kitchen work-triangle, the wardrobe internals and the hardware before anything is ordered, so it works on day one and in year ten. Rated 4.8★ across Pune and Mumbai.
We begin with how you actually live, then move through space planning, materials and detailed drawings before a single thing is built. See our full process →
Areas We Serve
End to end in Pune. Designed across India.
We build turnkey homes on the ground across Pune, and design and manage projects remotely, anywhere in India.
Explore the studio
Modular Kitchen Design FAQ
Frequently asked
A modular kitchen in Pune typically starts from around ₹1.5–2L for a compact galley and rises with size, shutter finish, counter material and hardware brand. We price the exact carcass, shutters and fittings in a line-item BOQ, never a vague per-foot rate. Get a figure for your kitchen through our cost estimator.
Yes, kitchen and wardrobes is one of our most-requested focused scopes. We design and build it as a standalone project, or as part of a complete apartment interior if you want the whole home resolved. Pick the scope that suits you in our cost estimator.
A kitchen lasts when the hardware, materials and internals are right, soft-close hinges from Blum, Häfele or Ebco, BWR or BWP ply where water lives, and storage planned around how you actually cook. These are the details you cannot see at handover but feel for years. See how our in-house process protects them.
We design L-shaped, U-shaped, parallel and island kitchens, each planned around the working triangle and clean sightlines to the living space. The layout is resolved to your room and your cooking, not a standard catalogue module. Browse kitchens in our project portfolio.
Yes, every kitchen is presented in a detailed 3D visualisation before fabrication, so you can judge finishes, storage and heights and refine them with confidence. We move to production only once you approve, a core part of our process. For a full home, see our turnkey interior design.