01
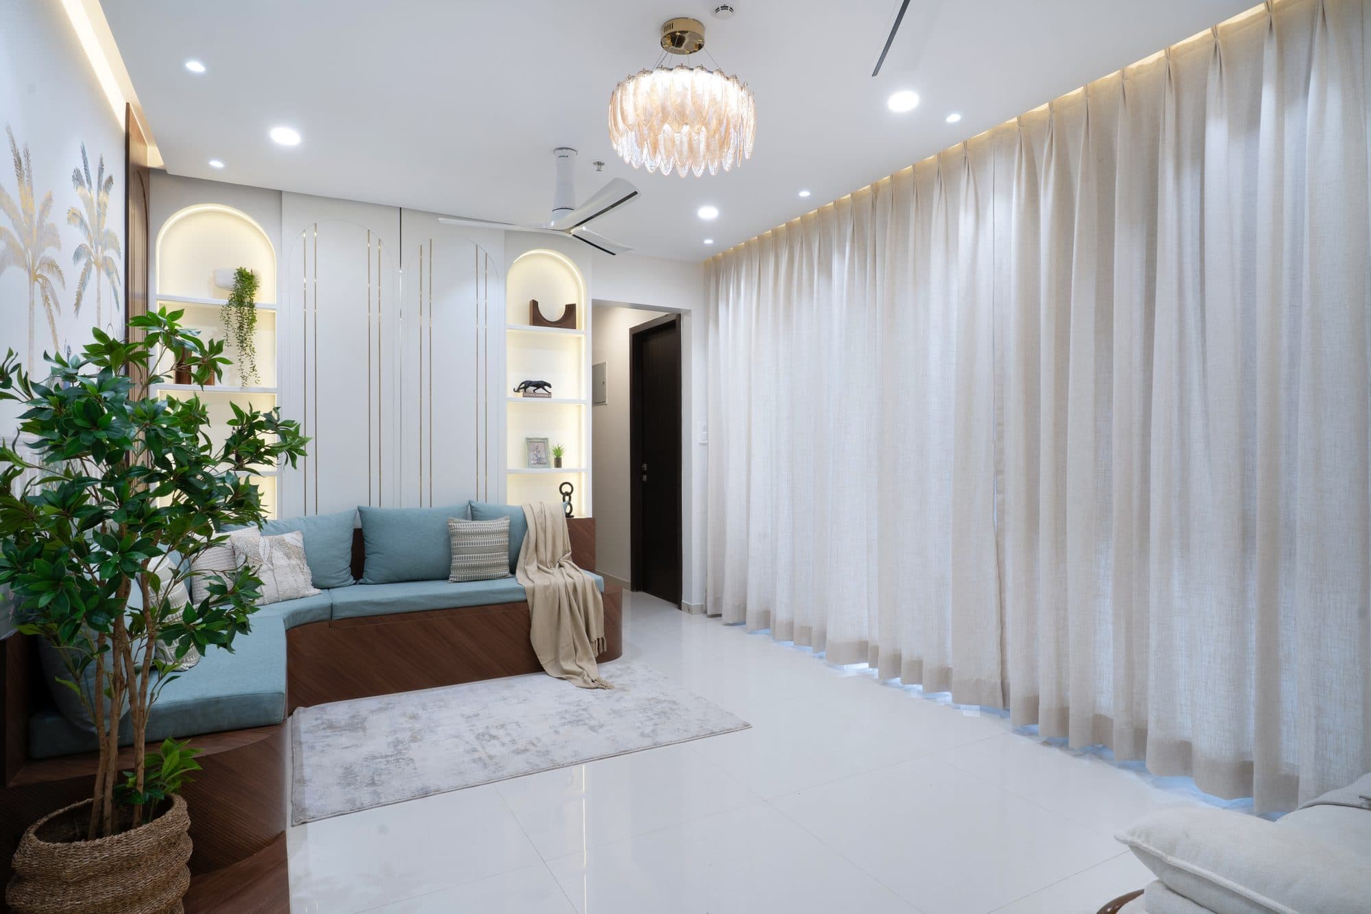
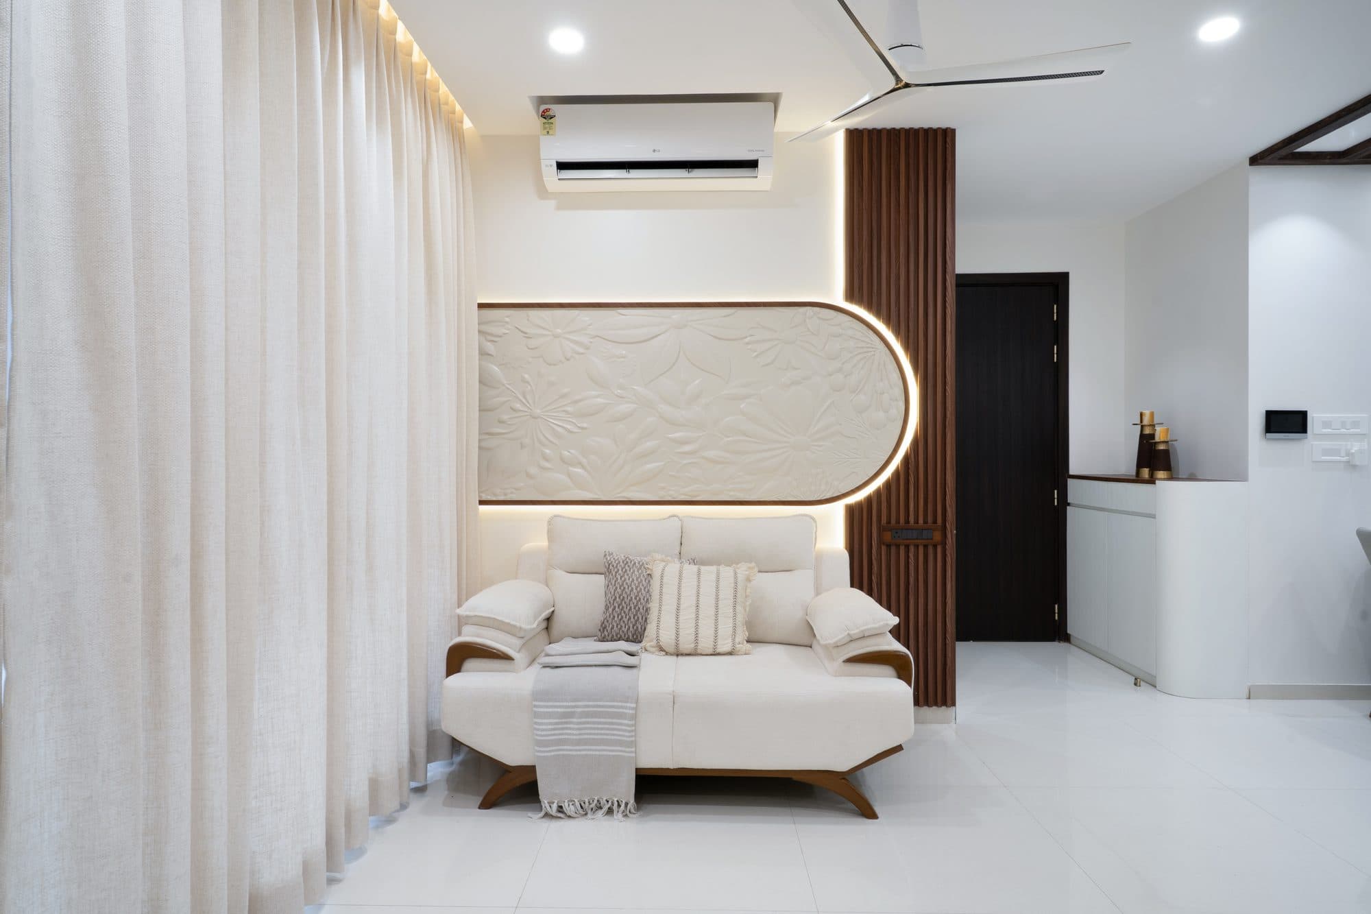
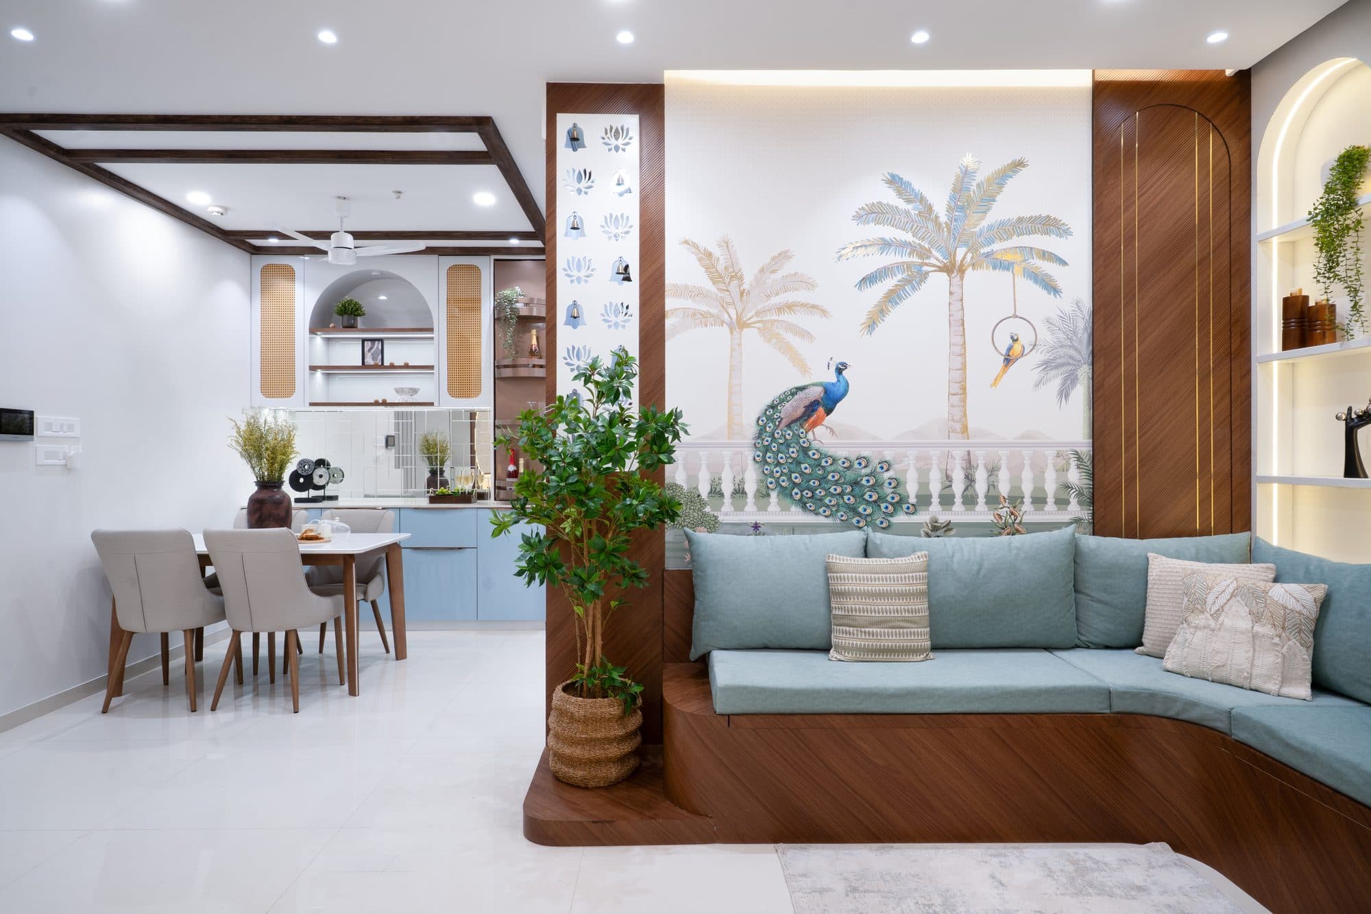
Living Room
A bright, welcoming living space.
1 / 3
02
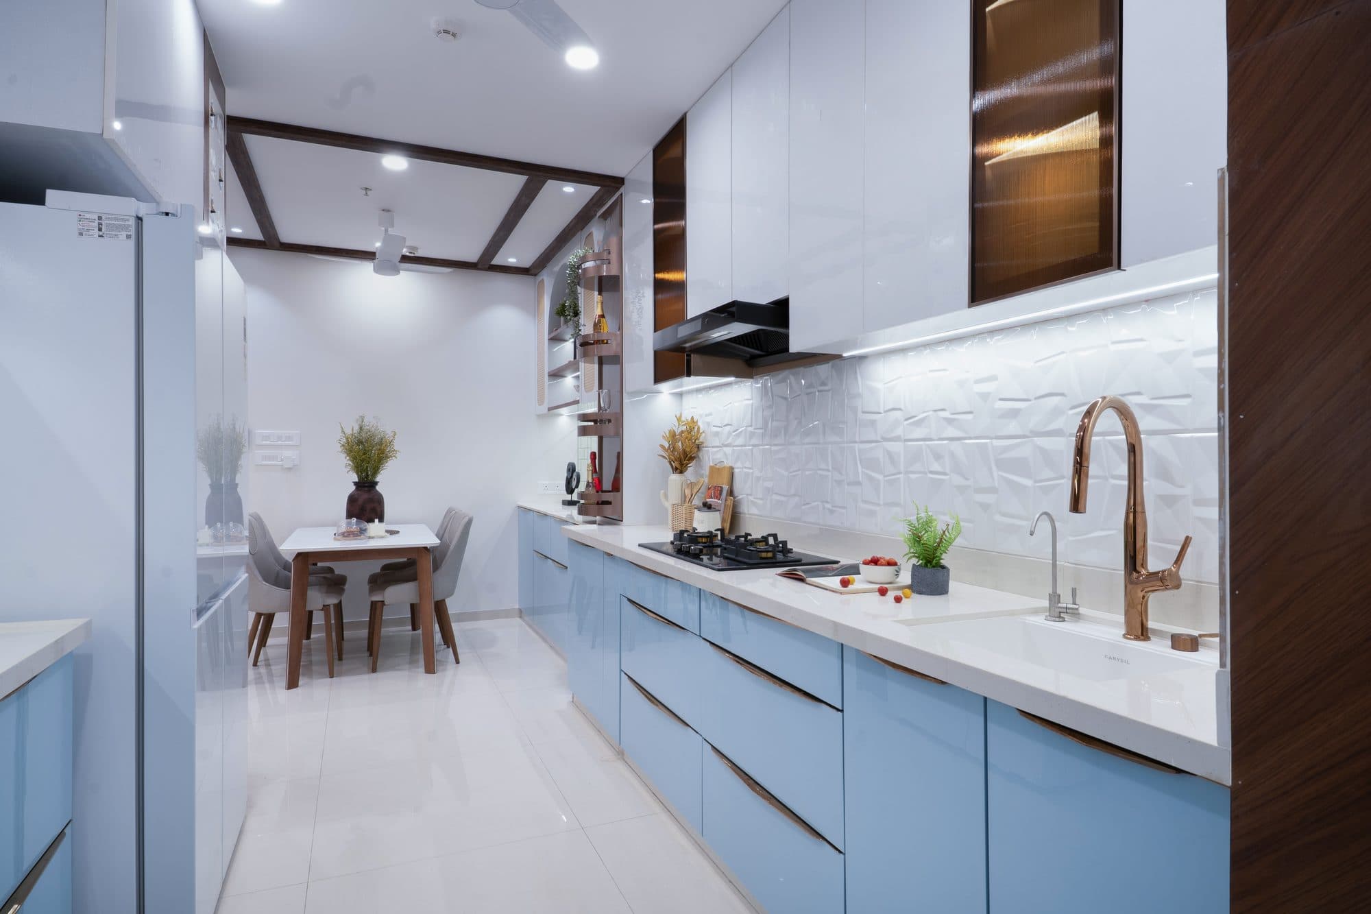
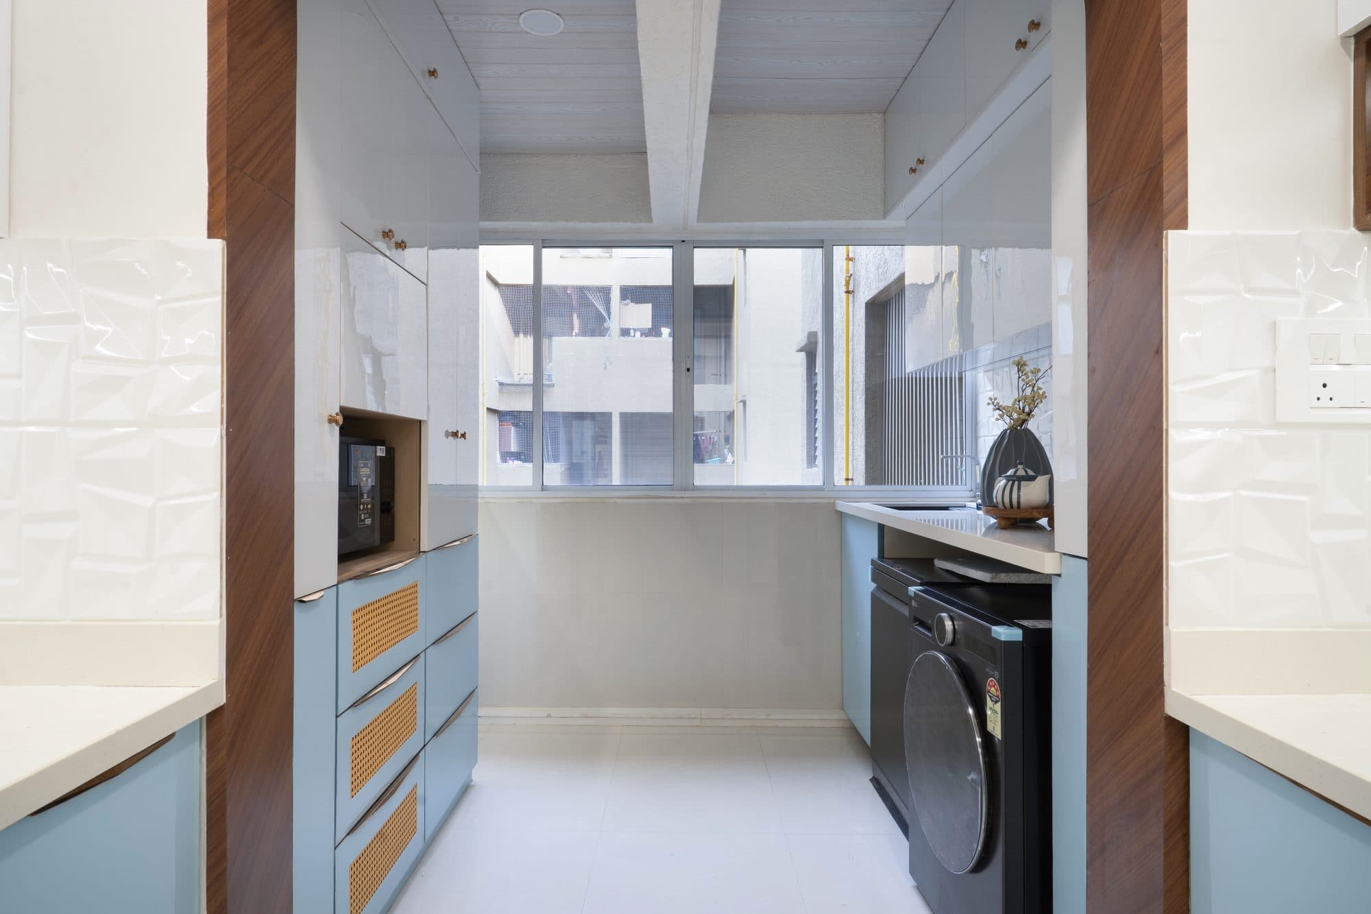
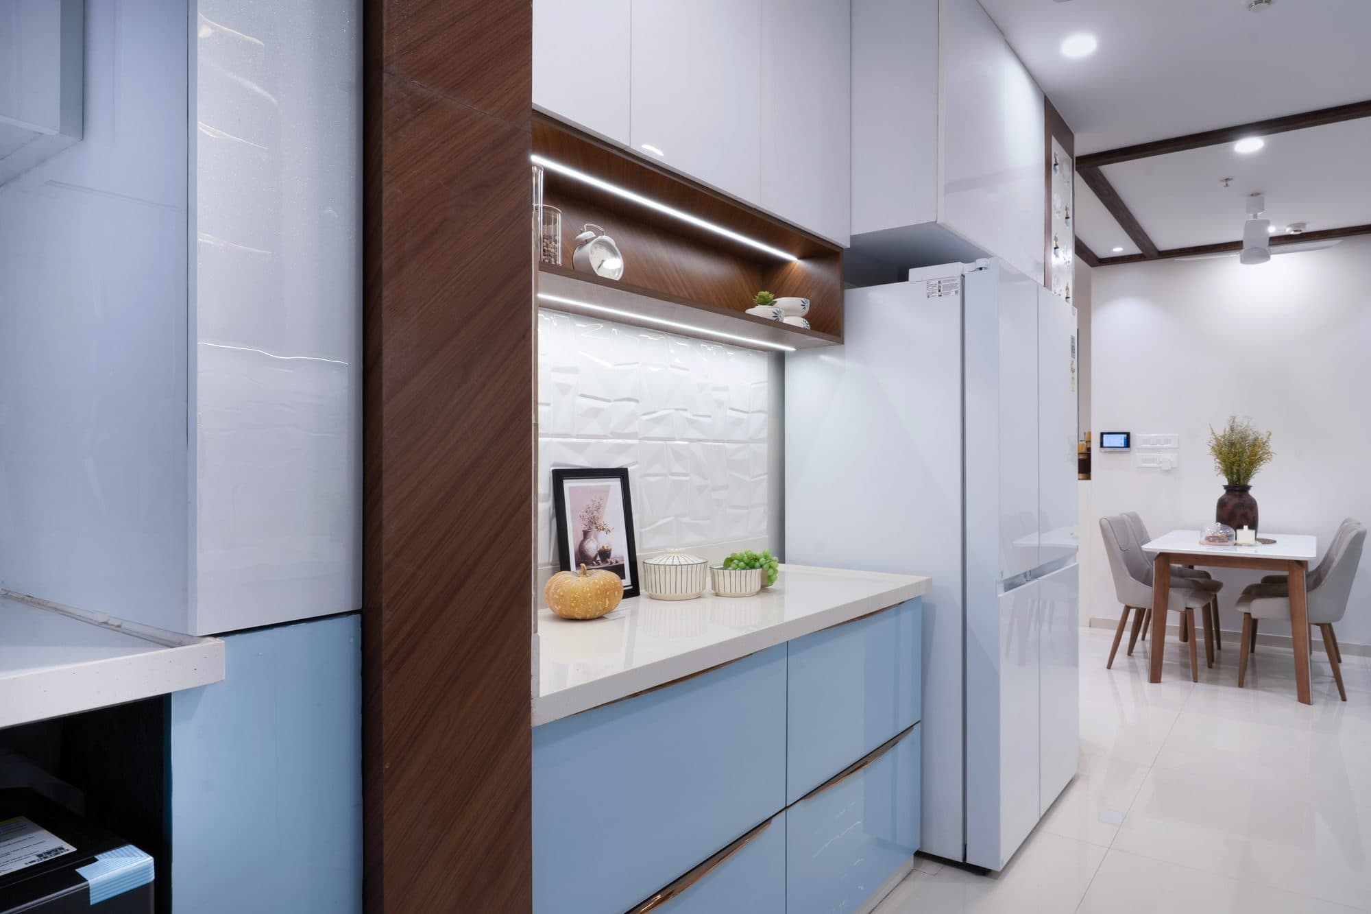
Kitchen
A sleek, hard-working kitchen.
1 / 2
03
Dining
An inviting dining nook.
04
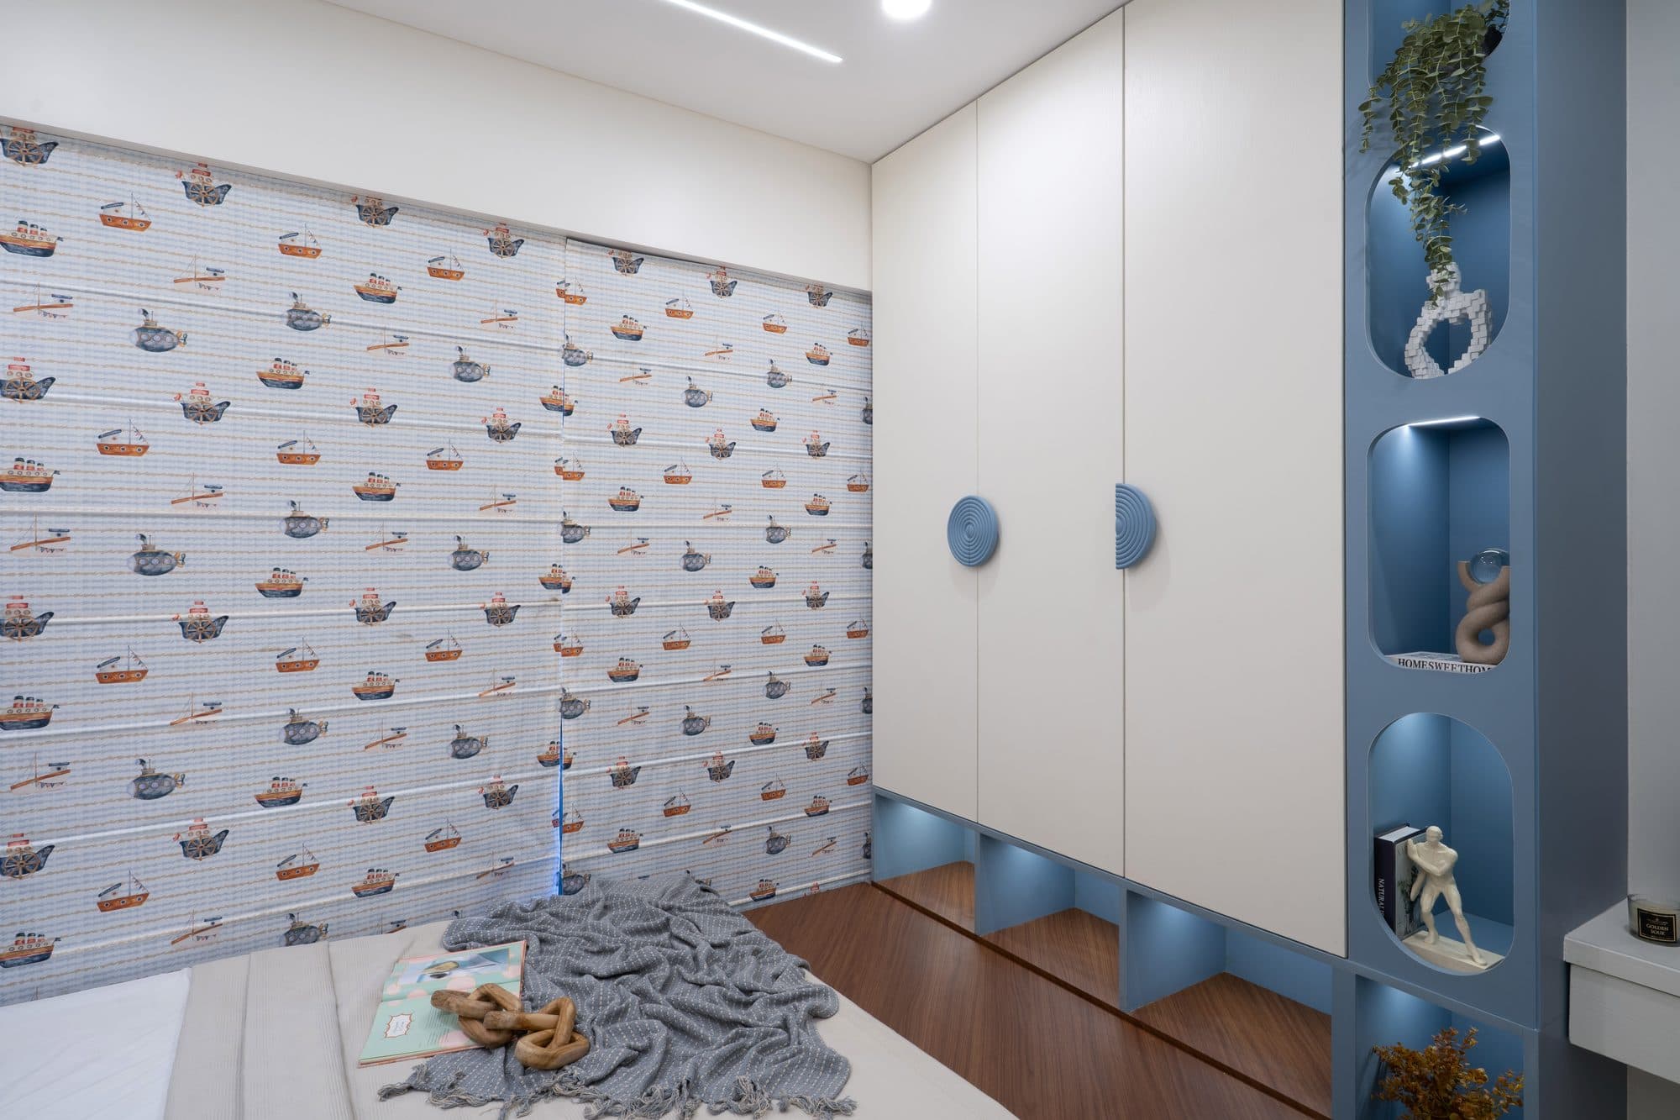
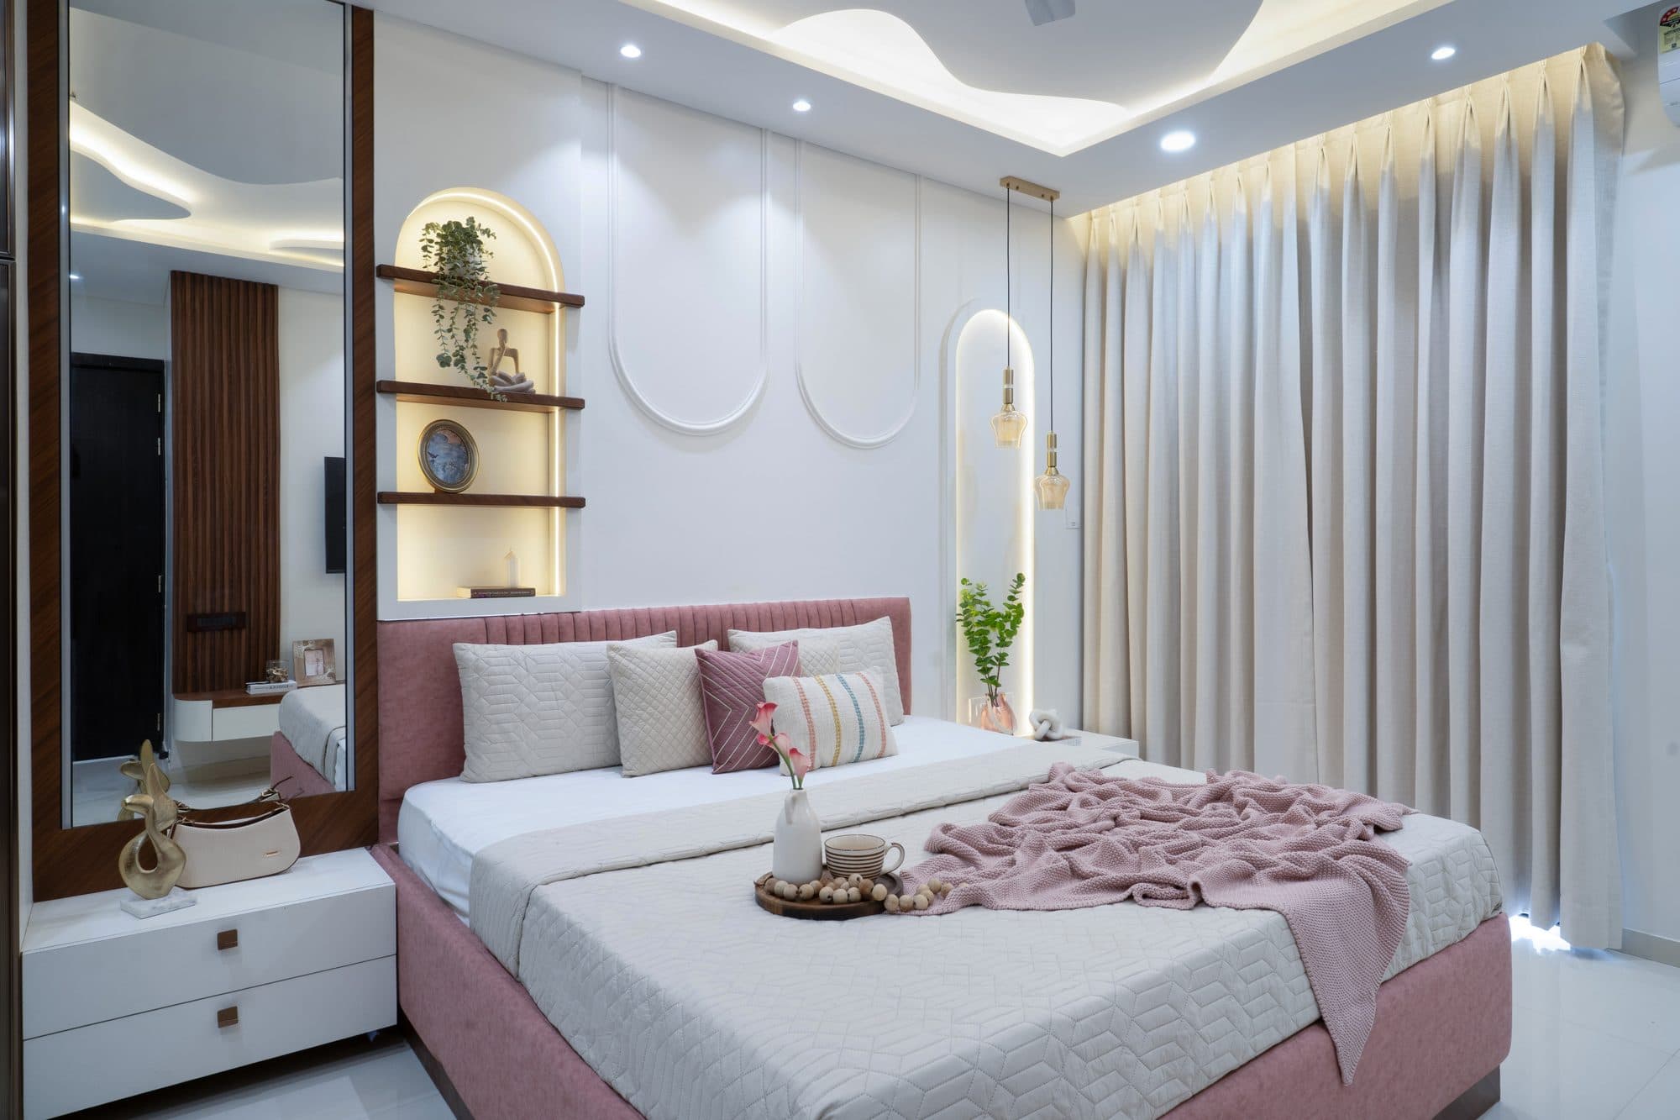
Master Bedroom
A serene master bedroom, styled end to end.
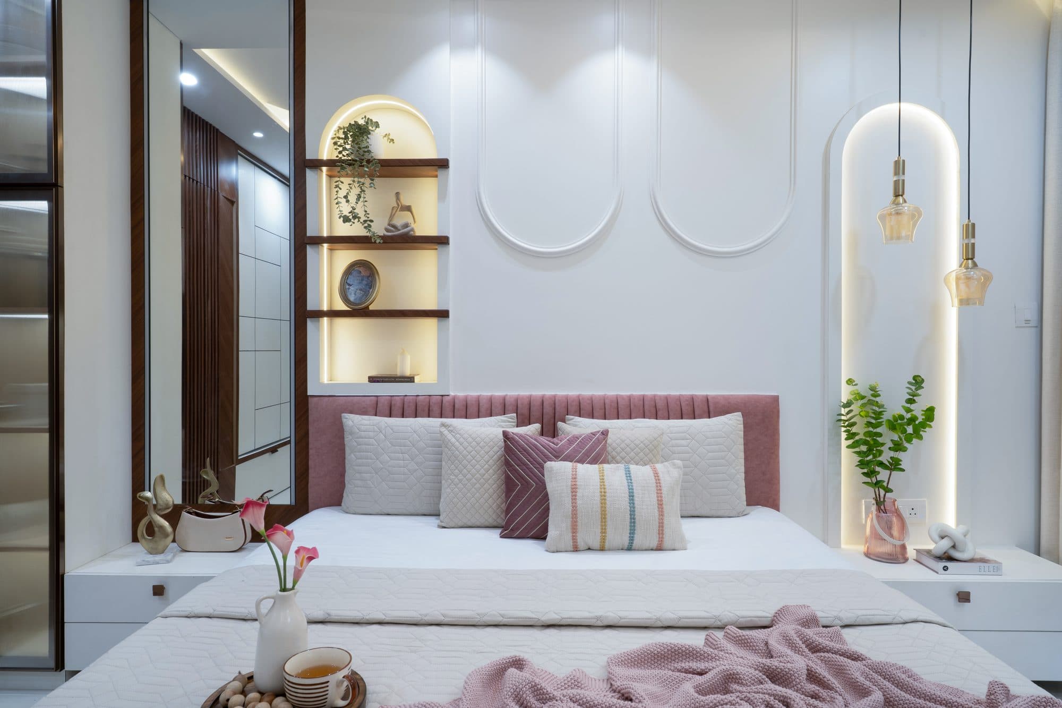
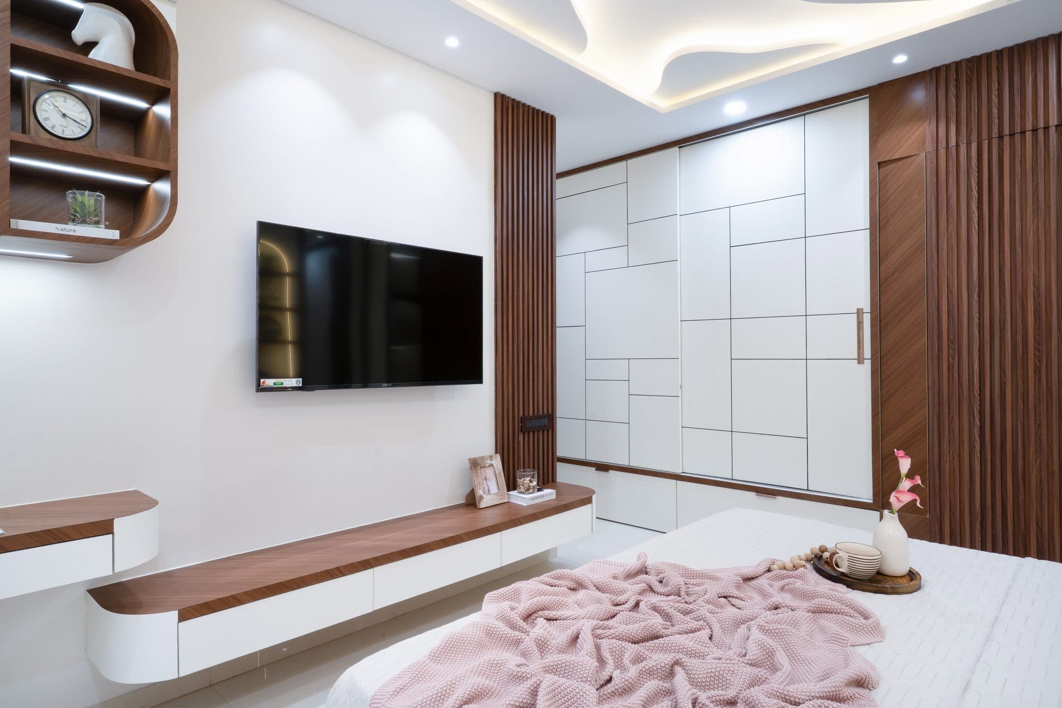
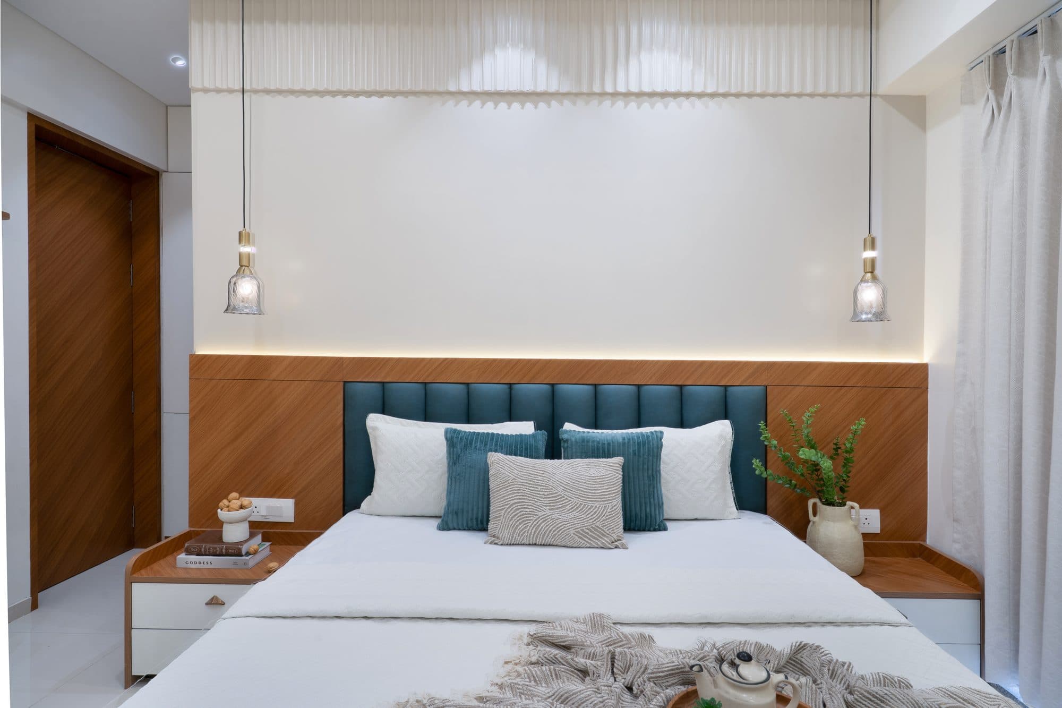
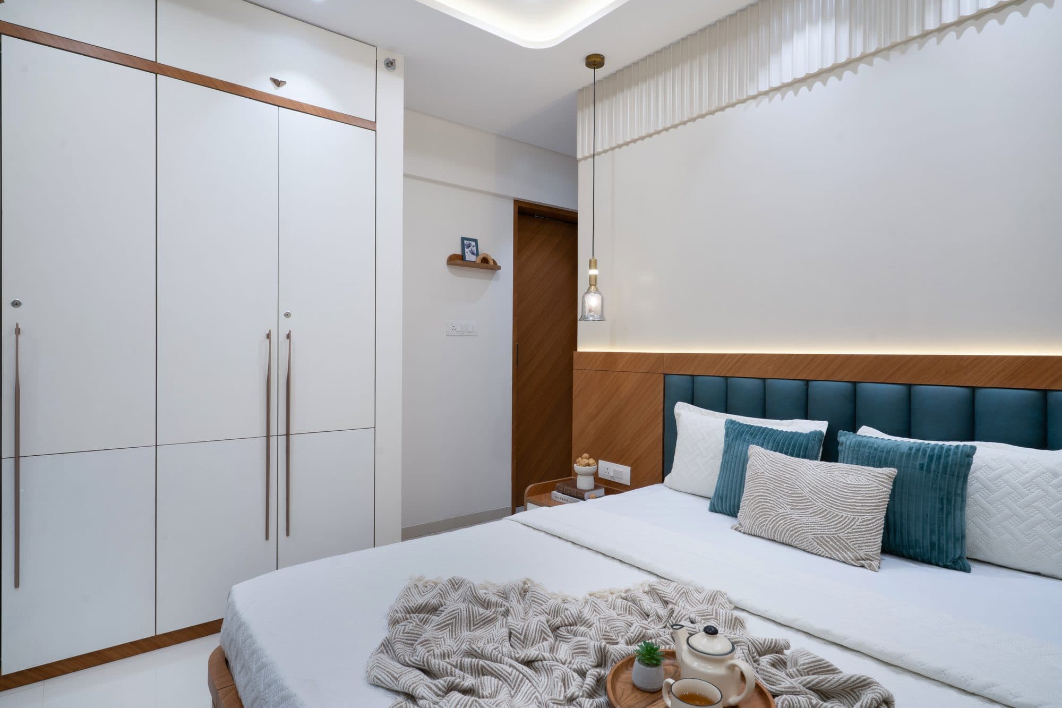
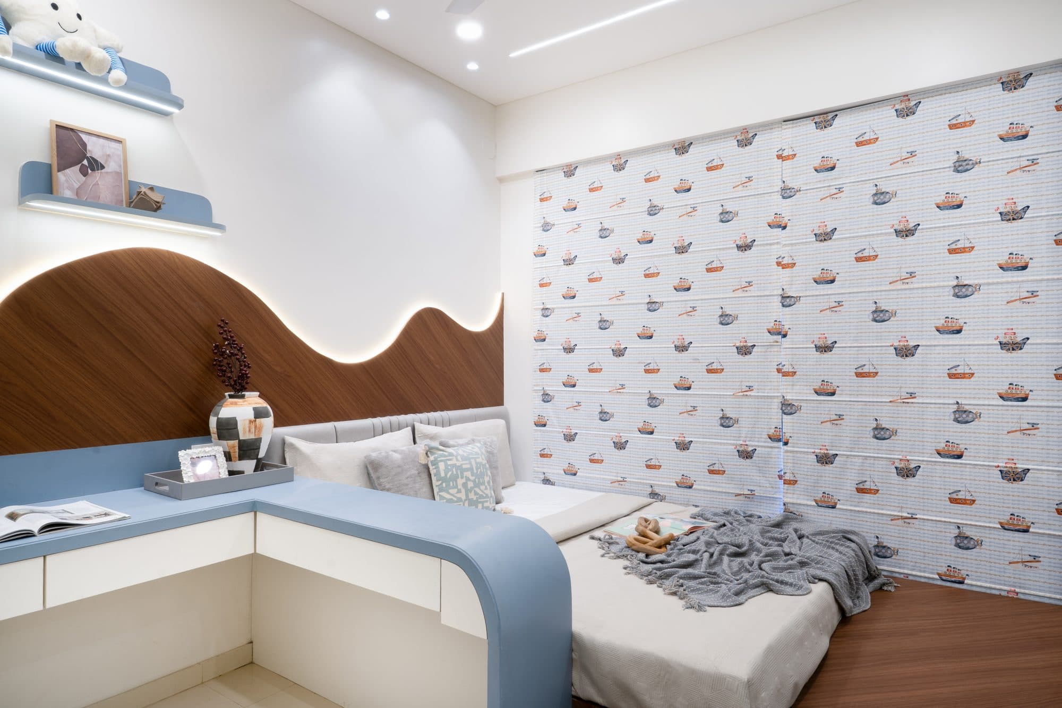
1 / 7

Project Information Divya Jain Interiors designed and executed this Runal home in Ravet, Pune as a complete turnkey project.
Project details
The story
Divya Jain Interiors designed and executed this Runal home in Ravet, Pune as a complete turnkey project. A bright, welcoming home with a sleek kitchen, an inviting dining nook and a serene master bedroom styled end to end. Every element was planned, drawn and delivered by our in-house studio and site team.
This luxury interior design project in Ravet balances comfort with a quietly premium finish. From the living room's warm, layered palette to the fully finished master suite, each space was tailored to the way the family lives. Materials were sampled and signed off before installation and checked on site by our own team, so nothing was left to chance.
Standout elements that define this Ravet home, room by room:
As interior designers in Ravet, Pune, we design and build in-house, one accountable team from the first drawing to the final styling, never handed off to a contractor. That means a transparent, line-item BOQ before you commit, a dated handover written into your contract, and a multi-year workmanship warranty put on paper. Every material is sampled and approved by you, then inspected on site by our own team, with no substitutions.
Whether you're moving into a new home in Ravet or renovating your existing one, we bring founder-led attention and end-to-end execution to every project. Contact Divya Jain Interiors for a complimentary design consultation to discuss your home.
Explore the home room by room below, or watch the full home tour to see how the spaces flow together.
Project FAQ
Yes, Ravet is one of the Pune neighbourhoods we regularly work in. We handle the full project end to end, from design through in-house execution, so you get a single accountable team from concept to handover.
For a luxury-tier 2 BHK project, an indicative range is ₹ 80 L – 1.2 Cr. The final figure depends on scope and materials. Use our cost calculator for a tailored estimate, or book a site visit for a precise quote.
A luxury-tier home of this size typically takes 7 – 9 months from sign-off to handover, depending on civil work and site readiness. We share a firm timeline after the initial consultation.
Yes. We don't outsource the build, our own craftspeople execute under direct supervision, which is how we keep luxury detailing faithful to the approved design across every room.