
Interior Designers in Baner
Turnkey luxury homes, designed & delivered.
Book a consultation →Homes we've shaped in Baner.
From towers on the Baner–Pashan Link Road to villas in Balewadi, we design full homes that feel calm, considered and unmistakably yours. One interior designer in Baner, accountable from the first brief to the final styling.
Interior design cost in Baner
Most pages you will find for Baner do not publish a price at all. These are our turnkey ranges, drawn from completed projects.
| Home | Carpet area | Essential | PremiumElevated Lux | LuxuryUltra Lux |
|---|---|---|---|---|
| 1 BHK | ~550 sq ft | ₹16–18 L | ₹18–22 L | ₹22 L + |
| 2 BHK | ~850 sq ft | ₹18–20 L | ₹20–24 L | ₹24 L + |
| 3 BHK | ~1,250 sq ft | ₹20–22 L | ₹22–26 L | ₹27 L + |
| 4 BHK & above | ~1,800 sq ft | ₹22–26 L | ₹26–30 L | ₹30 L + |
Turnkey, excluding loose furniture and white goods. Indicative ranges for planning, not quotations. See the full breakdown of designer charges in Pune or a 3BHK itemised room by room.
Why smaller Baner flats cost more per square foot
A 1 BHK costs considerably more per square foot than a 4 BHK. Kitchens and bathrooms are the two most expensive rooms in any home and they do not necessarily shrink in proportion to the flat — in a compact Baner 1 BHK they can account for well over half the budget. Design time works the same way: a 1 BHK takes much the same attention and detailing as a 3 BHK. It is why a per-square-foot rate quoted without a configuration attached tells you very little.
Those are ranges for a typical home. The estimator takes about two minutes and gives a figure matched to your actual carpet area and finish level.
Where we work, from the Link Road to Balewadi
The Link Road
Baner–Pashan Link Road · the newer towers
High-floor apartments with a single service lift, timed slots and firm society working hours. Material movement is the constraint here, not design. We plan deliveries and noisy work around the building's permitted windows from the first schedule, not after the first complaint.
Balewadi
High Street · Balewadi Phata · gated developments
Newer gated developments, generally handed over with serviceable flooring, doors and plumbing points. Retaining and selectively upgrading those rather than stripping them out is usually the single biggest saving available on a Balewadi flat.
Sus & Mhalunge
Sus Road · Mhalunge · Pancard Club Road villas
More space, more scope, and more civil work. Villas and row houses off Pancard Club Road and towards Sus tend to involve layout changes that flats do not, which shifts the timeline before it shifts the budget.
Older Baner
Laxman Nagar · Veerbhadra Nagar
Established buildings where services have often aged out. Plumbing and wiring frequently need replacing before anything decorative begins — invisible in the finished home, and a real share of the budget.
Completed projects, and what each one cost
| Project | Detail | Value |
|---|---|---|
| Regency Astra · Baner | 3 BHK · ~1,250 sq ft carpet · turnkey | ₹28 L |
| Kundan Espacio · Balewadi | 3 BHK · ~1,015 sq ft carpet · turnkey | ₹27 L |
| VJ Palladio · Balewadi | 4 BHK · ~1,700 sq ft carpet · turnkey | ₹38 L |
| Kunal Aspiree · Balewadi | 3 BHK · ~1,400 sq ft carpet · turnkey | ₹24 L |
See a completed home in detail or browse the full portfolio.
What’s different about designing a home in Baner
Society approvals and working hours
Most Baner societies require written permission before work begins, and towers along the Link Road commonly restrict working hours and book service lifts in slots. We start the NOC conversation before the design is finished, because approvals delay more Baner projects than the building work does.
Carpet area, not the brochure figure
We design to usable carpet area rather than the super built-up number on the agreement. In a compact Baner 2 BHK the gap between those two figures is the difference between storage that works and storage that nearly fits.
West-facing flats and Pune's afternoon light
A large share of Baner's towers face west. It affects material choice, curtain specification and where you put a study, and it is worth planning for rather than discovering in May.
The monsoon, in a kitchen
BWR 710 grade ply is our minimum for kitchens and anywhere near a wet wall. It is not a premium upgrade, it is what survives a Pune monsoon in year eight.
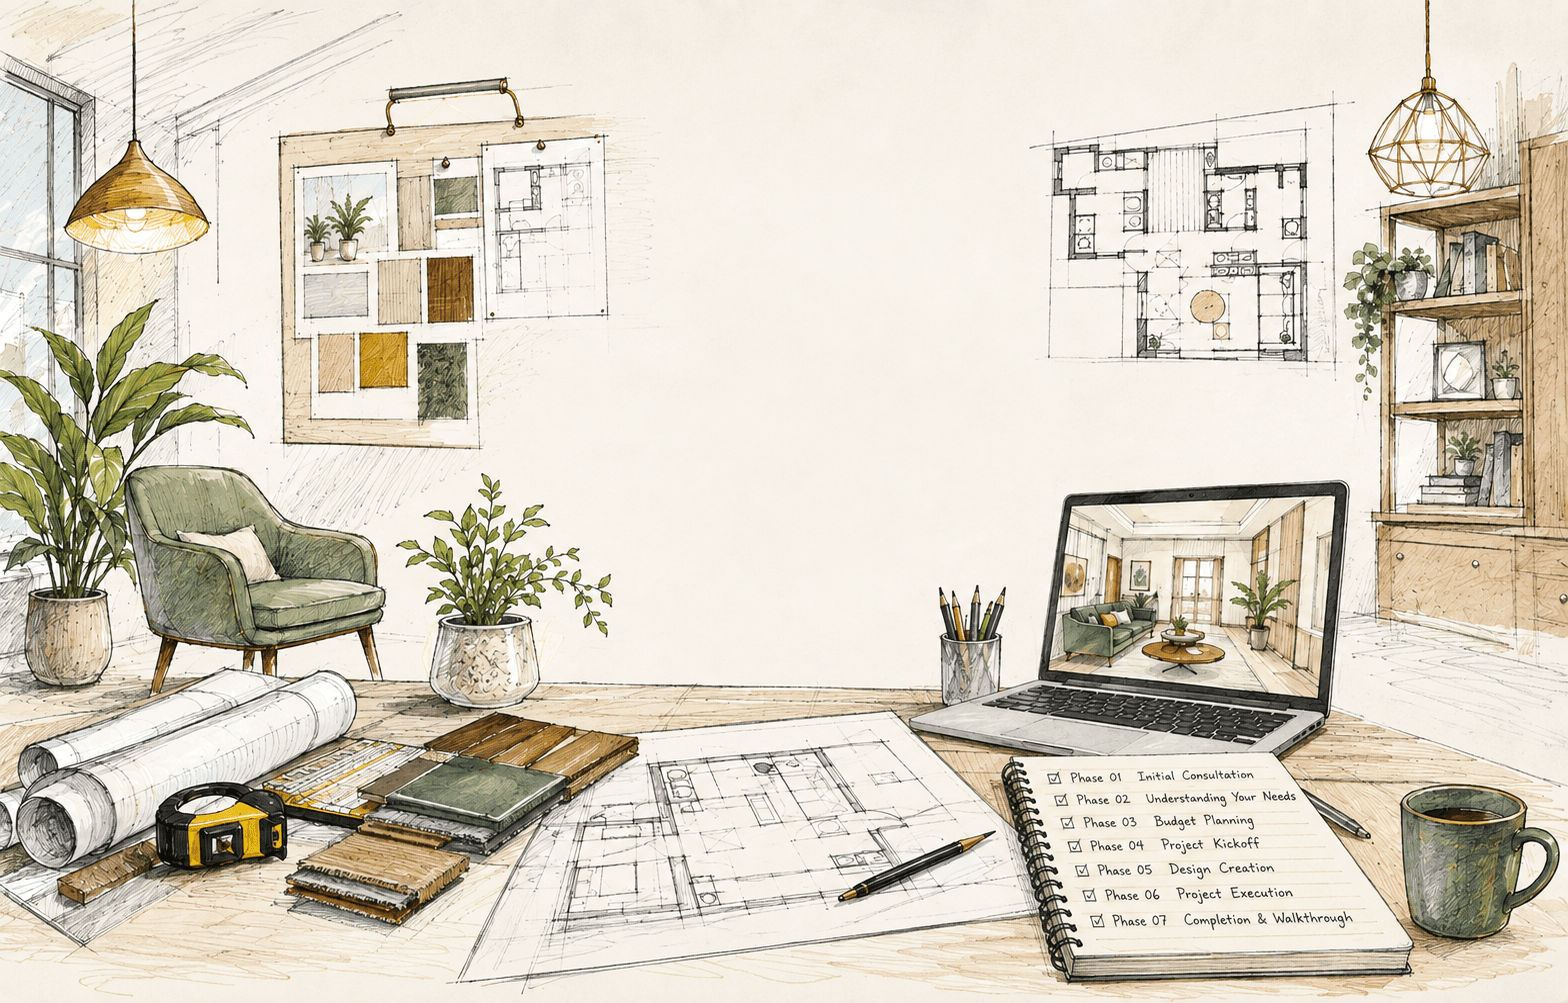
Our interior design process, step by step
- 01
We understand the brief
What you want from the home, how you live in it, and what you are working to.
- 02
A realistic quotation on day one
Not a starting price and not a bracket. You see the real number before you have committed to anything.
- 03
You decide, then a token
Only once you are satisfied with the scope and the figure do we onboard you, against a token amount.
- 04
Planning and design
Layouts, 3D views, materials and the detailing that goes with them.
- 05
Society NOCs, in parallel
Approvals run alongside the design rather than after it, so paperwork is not what holds up your start date.
- 06
Execution
By our own in-house team, working to the drawings we produced.
- 07
Handover
With snagging closed.
The same process everywhere we work — see it in full.
Send us your floor plan and what you already have in place. You get a realistic quotation for your Baner home on day one — before any commitment, and before a token.
Ways to work with us: turnkey, design only or consultation
| Model | Duration | Suits |
|---|---|---|
| Turnkey | 60–90 days | One accountable studio, one number |
| Design only | 20–30 days | You already have a contractor you trust |
| Design & supervision | Runs with the build | Most homeowners — our most popular |
| Consultation | 3–7 days | Direction, or sanity-checking another quote |
Fees for each are set out in what interior designers charge in Pune, or see our design services.
We had a wonderful experience with Divya Jain Interiors for our 2 BHK home at Balewadi, Pune. From the initial design discussions to the final execution, the entire team was professional, responsive, and committed to delivering quality work. They understood our requirements perfectly and transformed our vision into a beautiful, functional, and elegant home. The attention to detail, timely execution, transparent communication, and overall craftsmanship were truly commendable.
They understood our Baner society's rules and our taste in equal measure. The home was delivered exactly as promised, and the handover date we were given at the start is the one we moved in on.
Common questions
Yes, we plan material movement, debris removal and noisy work around your society's permitted hours and lift bookings, so the build stays compliant and neighbourly from day one.
We design around the developer's base finishes (flooring, doors, plumbing points), keeping or upgrading them selectively so nothing is wasted and the home still feels bespoke.
One studio is accountable from first sketch to final styling (design, site and handover), so there's no gap between the drawings and what gets built.
Ask who is accountable on site, not only who draws. Get the exclusions list before you get the total, and ask whether design is quoted as its own line. A studio worth shortlisting answers both without hesitating.
We design to the usable carpet area, not the super built-up figure, planning storage, circulation and furniture to the real footprint so compact Baner homes live larger.
Yes. We run the entire project remotely with scheduled video walkthroughs, shared drawings and progress updates, and a single point of contact, so you can sign off from anywhere.
Full-home turnkey projects, from Link Road towers to Balewadi villas, designed and delivered end to end. A 3 BHK typically runs ₹20 to 26 lakh and a 4 BHK ₹22 to 30 lakh.
Nearby areas we design in
Let's design your Baner home.
Baner has become one of Pune's most sought-after addresses. A mix of high-rise towers along the Baner–Pashan Link Road, gated communities in Balewadi, and independent villas tucked off Pancard Club Road. What separates the best interior designers in Baner is rarely the drawings; it is who resolves the beam in the wrong place, the slab that is off level, the wardrobe that will not clear the window. We design and deliver turnkey interiors across all of them, working within society regulations, builder finishes and the realities of carpet-area living, while keeping the craft and calm our studio is known for. From first brief to final styling, one team stays accountable, so a Baner home feels considered, not compromised.