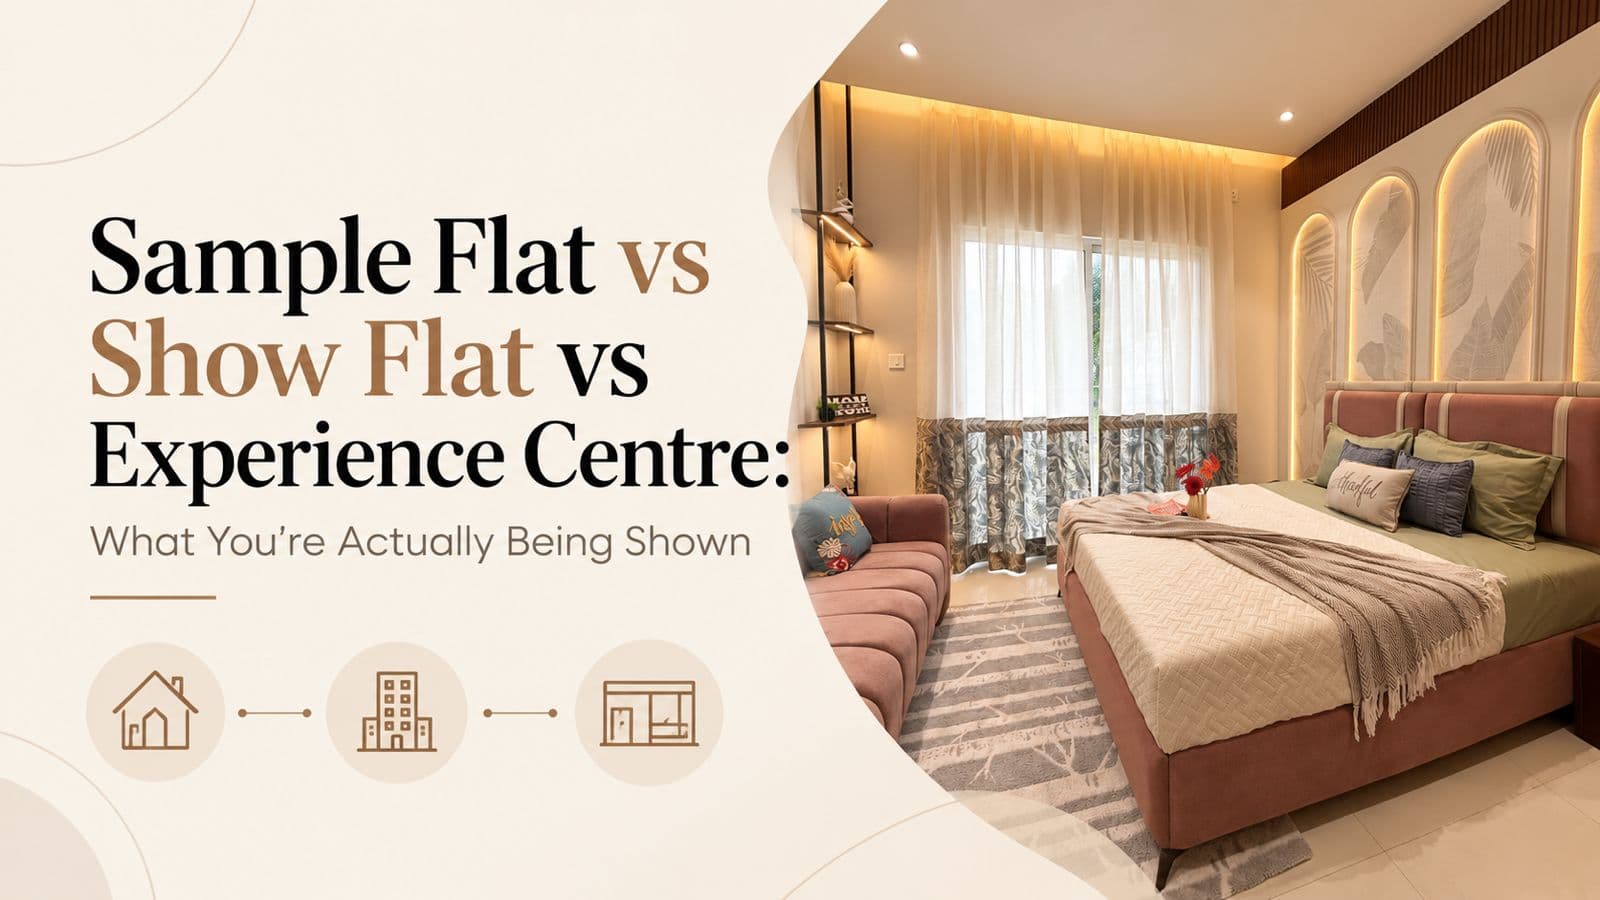
The short answer. A sample flat is a real unit built to show you what you are buying, so its layout should follow the sanctioned plan for one typology. A show flat is the same thing styled for aspiration rather than specification, furnished to show what the space could become. An experience centre is not a flat at all: it is a purpose-built destination selling the whole project through scale models, material displays and often a VR walkthrough, and it usually sits alongside a sample flat rather than replacing it. Put simply: the sample flat is what you get, the show flat is what you can turn it into, and the experience centre is how you decide whether to trust the builder.
We build these spaces. Divya Jain Interiors designs and fits out sample flats, show units and sales galleries for developers across Pune and Mumbai, which means we have stood in a lot of empty shells deciding where the sofa goes and which wall gets the feature finish. This guide is the version of the conversation we would have with a friend before their site visit.
It is not an exposé. A sample flat is a sales medium with conventions, in the same way a restaurant photograph or a car showroom is a sales medium with conventions, and most developers we work with are straightforward about which parts are specification and which parts are styling. The problem is that almost nobody tells buyers what the conventions are. So you walk a beautiful room, you feel something, and you have no framework for separating the part that is a promise from the part that is a mood. That framework is what follows.
What you're actually looking at: three different things
The whole Indian property internet treats these as synonyms. One of the pages ranking for this query defines it outright: a sample flat, also known as a show flat or model flat. In day-to-day usage that is fair enough, because Indian developers genuinely do use the words interchangeably. But they describe three different products with three different jobs, and knowing which one you are standing in changes which questions are worth asking.
What is a sample flat?
A sample flat is a single dwelling, built at full scale, to demonstrate a typology you can buy. It is usually constructed inside the actual tower once the structure is up, or as a standalone unit on the site. Its purpose is demonstrative: this is the layout, this is the ceiling height, this is where the light comes from in the afternoon, this is how wide the passage feels when two people pass. Because it is meant to represent a real unit, its dimensions should follow the sanctioned plan for that typology. That is the thing worth verifying, and section four tells you how.
What is a show flat?
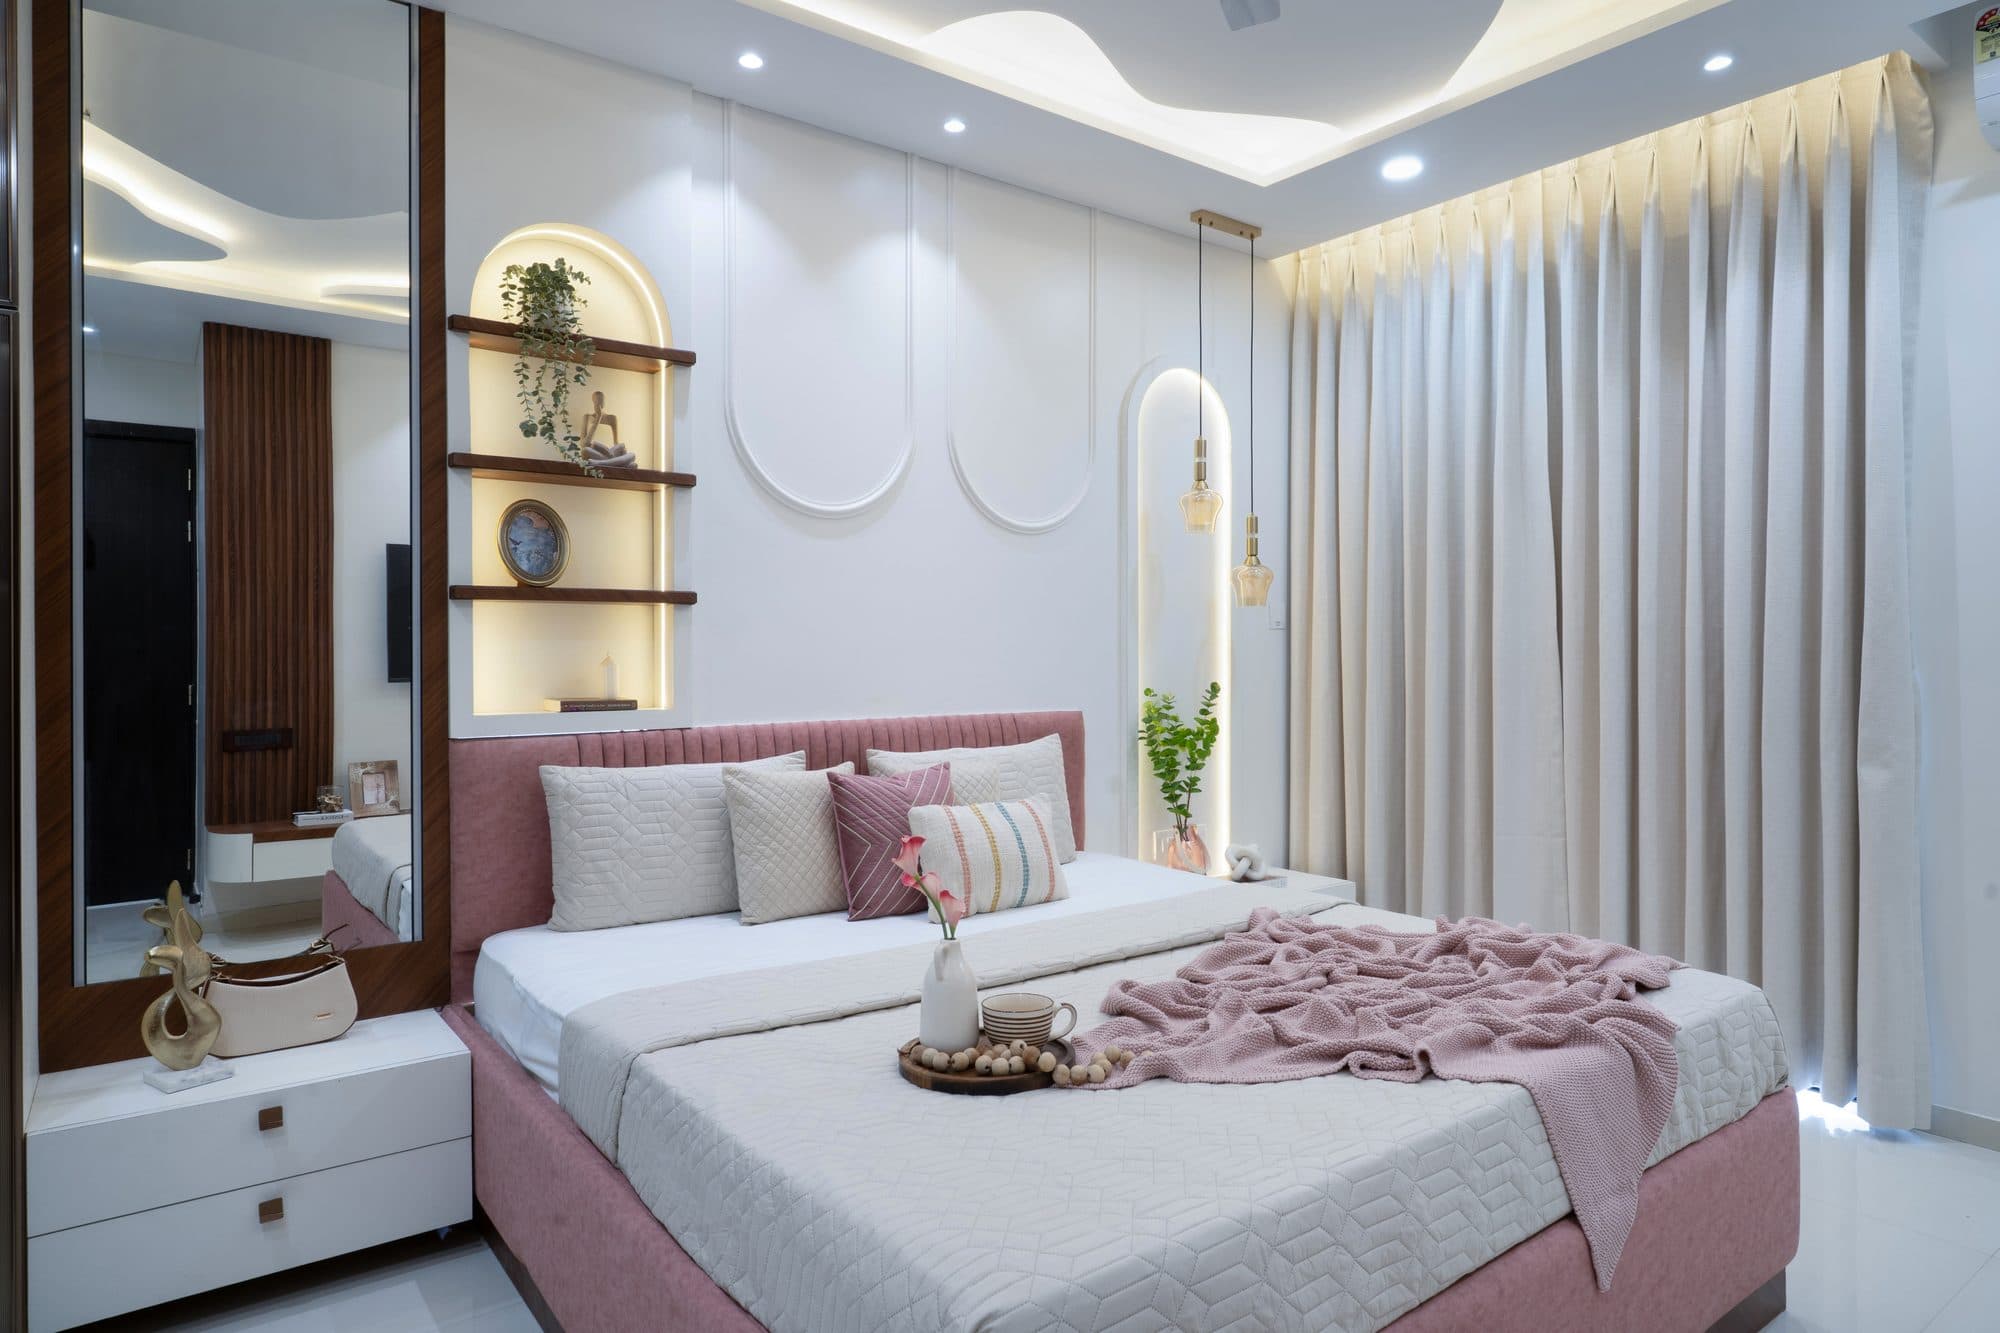
A show flat is the same physical idea with a different brief. Where a sample flat is built to demonstrate specification, a show flat is dressed to demonstrate possibility: fully furnished, styled, accessorised, lit for mood. The furniture, the art, the books on the shelf and the throw on the bed are almost always staging rather than inclusions. In practice the difference between a sample flat and a show flat is one of emphasis rather than category, and no Indian developer labels their unit one or the other. The useful question is not "which is this?" but "which parts of this room are in my agreement?"
What is an experience centre?
An experience centre is a different order of thing. It is a purpose-built, permanent or semi-permanent destination operated by a developer to sell an unbuilt project, communicating it through curated, interactive installations rather than through a single furnished specimen dwelling: a scale model of the whole development, an interactive masterplan, displays of the actual materials and build-up layers, brand and track-record storytelling, frequently an immersive room or a VR walkthrough, and often a hospitality area. Crucially, an experience centre usually contains or sits alongside a sample flat rather than replacing it. The sample flat answers what your home will feel like; the experience centre answers what the project is, how it is being built, and who is building it.
"Model flat", "actual flat", "mock-up flat": same words, different mouths
You will hear model flat, display flat, sample apartment and mock-up flat used for the same unit, often by different people in the same sales office. You will also see "experience center" in the American spelling on developer websites aimed at NRI buyers, and "experience centre" on the same developer's Indian collateral; they mean the same thing. One of those terms matters more than the others: the statute uses the phrase model apartment, and that specific wording is what connects the room you are standing in to the legal protection described in section seven. The term "actual flat" is buyer shorthand for the unit you will actually be handed, and the gap between the sample flat and the actual flat is the subject of the next two sections.
The comparison table
This is the table the rest of this article is built around. Read the "dimensional accuracy" and "covered by Section 12" rows together, because they are the two that decide what you can actually hold someone to.
| Sample flat | Show flat | Experience centre | |
|---|---|---|---|
| What it is | A real dwelling built to demonstrate a typology | A dwelling styled to demonstrate a lifestyle | A destination selling the whole project |
| Unit of display | One apartment | One apartment | The project, the brand, sometimes several typologies |
| Dimensional accuracy | Should follow the sanctioned plan; verify it | Usually the same shell, dressed | Models and renders are to scale; a 1:1 mock-up bay may be exact |
| Typology coverage | Usually one, occasionally two | Usually one | Often all of them, via the masterplan |
| Shows your floor's actual view | Only if built on a comparable floor | Rarely; staging controls the sightlines | Sometimes, via floor-specific VR walkthrough |
| Finishes | Installed, at display standard | Installed and styled over | Shown as a material library rather than installed |
| Furniture | Often real-scale, sometimes compact | Staged for the photograph and the feeling | Usually none, outside the mock-up bay |
| Shows construction behind the surface | No, finished surfaces only | No | Yes, this is its distinguishing feature |
| Typical visit | 15–30 min | 15–30 min | 45–90 min |
| Reachable by RERA Section 12 | Yes, it is a "model apartment" in terms | Yes, same | Untested. Its displays are advertisement under s.2(b); a 1:1 mock-up bay is a model apartment |
| The one thing to ask | "Does this match the sanctioned plan for my typology?" | "Which of this is in my specification annexure?" | "Can I see the mock-up bay and the material build-up?" |
If you take one row away, take the last one. The three questions are different because the three formats are selling different things, and asking a show flat to prove its dimensions or an experience centre to show you your afternoon light is asking the wrong medium for the wrong answer.
Why the sample flat always feels bigger
This is the single most common complaint in the sample flat vs actual flat conversation, and the usual explanation online is a list of builder tricks. We want to be careful here, because the honest explanation is both less dramatic and much more useful.
Carpet area is the only number that doesn't change
Most of the perceived shrinkage is arithmetic, not architecture. The figure you were quoted in the brochure is very often the super built-up area: your apartment plus a loaded share of lobbies, staircases, lift wells and amenities. The floor you actually walk is the carpet area. The gap between the two, the loading, is commonly 25 to 40 per cent, and it is a commercial convention with no statutory definition, which means two developers can calculate it differently and both be within their rights.
RERA carpet area is the exception, and that is precisely why it matters: it is the net usable floor area within the walls of the apartment, excluding external walls and common areas and including internal partition walls. It is defined by statute. It is the only area number you can hold anyone to. If you compare the sample flat you walked against the super built-up figure you were quoted, the flat will always feel like it has lost something, because you are comparing a room to an accounting method. How the same carpet area can feel bigger or smaller is a design question we have written about separately.
The second half of the explanation is simpler still. An empty, well-lit, lightly furnished room reads larger than the same room containing your dining table, your children's belongings and the cupboard you inherited. Display units are styled with fewer and smaller pieces, cooler lighting and clear circulation, because that is what photographs well and what feels generous to walk through. That is true of every staged space in every industry, and it is not specific to property.
The staging factors buyers report
Beyond arithmetic and styling, Indian property writing repeats a standard list: partition walls built thinner than the delivered specification, ceilings set higher than the real floor-to-floor, internal doors omitted or replaced with glass, furniture built under standard scale, mirrors used to double a room. These claims are commonly reported by buyers and widely repeated in the trade press, and we have not been able to independently document any of them as standard practice. We could not trace them to a regulator finding, a RERA order, a trade-body statement or a measured study. We are not saying nobody has ever done these things. We are saying we will not assert them as fact, and you should treat any article that does, without a source, as repeating folklore.
What we can tell you from building them
What we can say first-hand, because it is our own work: a display unit is specified for appearance and for a few thousand footfalls, not for twenty years of family use. Edge banding, hardware grades and finish systems in a display unit are chosen to look immaculate on the day of the visit. That is a legitimate difference of purpose, not a deception, but it means "the sample flat had this" is a weak basis for expecting it in your handover. The specification annexure is the strong basis, and section five is about getting one.
The 12 checks to run before you book
If you have searched for what to check in a sample flat, this is the list. Run them at the site visit, in this order, and write the answers down rather than trusting recall. Everything here is free to ask and awkward to ask afterwards.
- Ask for the RERA carpet area of your specific unit, in writing. Not the typology, not the brochure figure, but the unit. It is the only statutory number in the conversation.
- Ask which area the quoted price is based on. If the answer is super built-up, ask for the loading percentage. A developer who knows it and says it plainly is telling you something good about themselves.
- Ask to see the sanctioned plan for your typology. Then compare it to the room you are standing in. This is the check that makes the sample flat vs actual flat question answerable rather than theoretical.
- Measure one room yourself. A tape and sixty seconds. You are not auditing anyone; you are establishing whether the room matches the plan you were just shown.
- Ask which items in the room are part of the handover. Go clockwise and point. The answers are usually honest when the question is specific.
- Ask for the specification annexure. Brands, grades, model numbers. "Premium fittings" is not a specification.
- Photograph everything, including the finish library. Wide shots and close-ups of every finish, with the sample board in frame if there is one.
- Check the ceiling height against the plan, and ask what it will be after the false ceiling and flooring are installed. Those two can take 150 to 300 mm between them.
- Ask where the services run: the AC drain, the plumbing shafts, the electrical points. These dictate what your interiors can do later, and they are invisible in a finished display unit.
- Ask what the view from your floor actually is. A sample flat on the fourth floor is not evidence about the fourteenth.
- Ask for the 3 per cent carpet-area variation clause to be pointed out in the draft Agreement for Sale. Section seven explains why that number matters in Maharashtra.
- Put every verbal assurance into one email the same evening, addressed to the sales contact, and keep the reply. This is the single highest-value thing on this list.
If you want the equivalent exercise for the interiors stage rather than the booking stage, our complete interior design checklist for Pune homes covers that end of the process.
What's included, what's extra, how to get it in writing
Ask for a specification annexure appended to the Agreement for Sale
The single most useful document in this entire process is the one fewest buyers ask for. A specification annexure is a schedule, attached to and referenced by your Agreement for Sale, listing what is actually being delivered: flooring type and size, bathroom fittings by brand and series, kitchen platform material, electrical points by room and count, door and window systems, paint system, and so on. It converts "premium Italian marble" into a thing with a name.
Ask for it before you pay an advance. Read it against the photographs you took in the sample flat. Where the two diverge, you have found the exact boundary between demonstration and promise, and you have found it while you still have the leverage of an unsigned agreement.
"They told me after booking I'd have to pay extra for the same material"
This is the most common complaint we hear, and the answer is unsatisfying but clear. What you were promised is what the specification annexure says, not what the display unit showed and not what anyone said in the room. If the annexure matches the sample flat and the site is deviating, you are enforcing a written promise and you should do so in writing, immediately, with your photographs attached. If the annexure never matched, then what is being offered is an upgrade, and the conversation is a commercial negotiation rather than a grievance.
Neither outcome is improved by waiting. Upgrade pricing is far more negotiable before a trade reaches your floor than after.
The honest cost conversation
If what you actually fell in love with was the finish level of the display unit, that is a legitimate thing to want, and it is a separate budget from the flat. The right way to size it is per square foot on carpet area, specified room by room, not as a headline figure, which is how we break it down in our 3BHK interior cost guide for Pune. Bringing a delivered flat up to the finish you saw is ordinary work; we do it constantly, and it is the main thing our apartment interiors practice does. What it is not is free, and it is not what the builder quoted you.
Experience centres: what they are and how to use one
This is the format almost nothing on the internet explains, and it is the one growing fastest. Before anything else, one piece of honesty the rest of the category tends to skip: there is no statutory definition of an experience centre, and no CREDAI or NAREDCO definition either. It is a trade and marketing term describing a spectrum, not a specification, and it is spelled experience centre or experience center depending on who wrote the brochure. Some developers call a marketing suite with a scale model an experience centre; others mean a 10,000 sq ft destination. Both are using the word correctly, because nobody owns it.
What's inside one
A well-built experience centre usually contains most of this: a scale model of the full development, an interactive masterplan you can filter by tower, typology and facing, a material library showing the actual finishes and often the build-up layers behind them, an immersive room or projection space, a VR walkthrough or virtual walkthrough of unbuilt units, sometimes a 1:1 mock-up bay, a single full-scale fragment such as a bathroom or a facade section, and a hospitality area where the negotiation happens.
Real examples, and we are labelling the city honestly because these are Mumbai, not Pune. Godrej Properties' "The Fourth Dimension" at Godrej Trilogy in Worli runs an S-shaped walkthrough past a roughly ten-foot curved wall with motion-triggered animation explaining waterproofing and elevator engineering, plus an 86-inch touchscreen of short construction explainers. Adhiraj Constructions at Adhiraj Capital City in Kharghar shows tactile displays of building materials, waterproofing layers and structural components: construction intelligence rather than interior styling. Rustomjee Elanza runs a brand and lifestyle experience zone with no dwelling simulation at all. Lodha's World One sales centre at Lower Parel, an earlier and still-canonical precedent, projected interiors at 1:1 scale across more than seventy interconnected spaces without headsets, letting buyers check sightlines from a specific floor.
We could not find a Pune experience centre documented under that label, which is worth saying plainly rather than papering over. The format is Mumbai-led so far. If you have visited one in Pune, we would genuinely like to know.
Which zone answers which question
Use the centre deliberately rather than walking it like a gallery. The scale model and masterplan answer position: which tower, which facing, what is between you and the view in five years, where the podium and the parking sit. The material library answers specification, and it is the single most useful zone, because it is the only place you will see the build-up behind a finish rather than the finish alone. The VR walkthrough answers sightlines and volume for a unit that does not exist yet, which is the one thing a sample flat on the fourth floor genuinely cannot do for a fourteenth-floor buyer. The mock-up bay, if there is one, answers workmanship. The sales gallery and hospitality area answer nothing; that is where you are sold to, and knowing that is useful.
What an experience centre cannot tell you
It cannot tell you how your actual flat will feel, because it is not your flat. A render is an intention and a model is a diagram. Neither is evidence about ceiling height after the false ceiling goes in, or about the light in your living room in May. Use the centre for the project-level questions it answers well, and insist on a sample flat for the dwelling-level ones. If a project offers an experience centre and no sample flat at all, that is worth asking about directly. We design these spaces too: our sales office and experience-centre practice and our sample flat work in Mumbai sit on the other side of this exact brief.
What the law actually gives you
Nobody ranking for this query quotes the statute. It is the biggest gap on the subject, and it is also the part where being imprecise is worst, so the following is deliberately careful about what is settled and what is not.
Section 12 and the words "model apartment, plot or building"
Section 12 of the Real Estate (Regulation and Development) Act, 2016 is titled "Obligations of promoter regarding veracity of the advertisement or prospectus", and it names the display unit expressly:
"Where any person makes an advance or a deposit on the basis of the information contained in the notice advertisement or prospectus, or on the basis of any model apartment, plot or building, as the case may be, and sustains any loss or damage by reason of any incorrect, false statement included therein, he shall be compensated by the promoter … Provided that if the person affected by such incorrect, false statement … intends to withdraw from the proposed project, he shall be returned his entire investment along with interest at such rate as may be prescribed and the compensation in the manner provided under this Act." Real Estate (Regulation and Development) Act, 2016, section 12
Three things follow, and all three matter. First, the Act says model apartment, and it does not use the words sample flat, show flat or experience centre, and reading those marketing terms onto the statutory phrase is a reasonable industry gloss but is an interpretive step, not something the Act says. Second, the remedy requires all three of reliance, an advance or deposit, and loss: a visitor who simply walked a misleading display unit and went home has no claim under this section. Third, it is a compensation-and-refund route, not a prohibition on staging; nothing in RERA stops a developer styling a flat beautifully. The prescribed interest rate is set by each state's RERA Rules rather than by Section 12 itself, so no single national figure applies.
We should also say what we could not find: no reported case law applying Section 12 to a sample flat surfaced in open-web searching. That is absence of found precedent, not proof of none.
Section 2(b): what counts as an advertisement
Section 2(b) defines "advertisement" inclusively and very broadly: any document or publicity in any form informing people about a project or inviting them to purchase or to make advances. MahaRERA's own guidance reads this as reaching SMS, WhatsApp and email. The practical consequence: the brochure handed to you in the sample flat, the floor plan on the wall and the message the sales executive sends you that evening are all advertisement, and all of them are material you were entitled to rely on.
Section 61: the 5 per cent penalty
Separately from your compensation, a promoter who contravenes Section 12 faces a penalty under Section 61 of up to 5 per cent of the estimated cost of the project. Section 63 is sometimes quoted alongside it, but it is a different trigger, a daily-accruing penalty for failing to comply with an order of the Authority, and the two should not be merged into a single claim.
MahaRERA Order No. 38/2022: the 3 per cent carpet-area cap
For Maharashtra buyers this is the most directly useful instrument on the page. MahaRERA Order No. 38/2022, dated 13 December 2022, makes a 3 per cent carpet-area variation cap a non-negotiable clause of the Agreement for Sale. If the delivered carpet area falls short within that tolerance, the promoter must refund the excess amount collected within 45 days, with annual interest at the rate specified in the Rules. If it increases, the promoter may demand the difference at the next payment milestone. Check the clause is physically present in your draft agreement before signing. That is check eleven in section four for a reason.
Is an experience centre covered?
Honestly: untested. No provision of RERA 2016, the Maharashtra RERA Rules 2017 or any MahaRERA circular uses the words experience centre, experience zone or sales gallery, and we found no decision of MahaRERA, the Appellate Tribunal, a High Court or the NCDRC turning on whether one is a "model apartment". The reasonable reading, and we flag it as a reading rather than a holding, is that it does not escape Section 12, because its models, specification displays and renders are advertisement under s.2(b), and any 1:1 mock-up bay inside it is a model apartment in terms. Two questions remain genuinely open: whether an idealised VR render, having no physical dimensions to measure against, can sustain an "incorrect, false statement" finding as readily as a built mock-up; and whether the routine "artistic impression, not to scale" disclaimer is effective against a statutory liability. Neither has been litigated.
One last clarification, because the opposite is repeated constantly: it is not correct that sample flats are unregulated. What is correct is that RERA contains no section named for them, and MahaRERA's 34-page official FAQ never uses the words sample, show flat, model flat or mock. The obligations reach them through the advertisement, carpet-area and sanctioned-plan provisions instead.
"Can I just buy the sample flat itself?"
Buying it, furniture and all
Sometimes, and it is a real negotiation rather than a standard product. Developers do sell display units, usually late in the sales cycle once the unit has done its job. What you are buying is the shell and the fitted work; the loose furniture, curtains, light fittings, art and accessories are usually staging, and are frequently rented or belong to the developer's own inventory for reuse at the next project. If you want the room as you saw it, ask for an itemised written inventory of exactly what conveys, and price it as a separate line. Be aware too that a display unit has had thousands of visitors walk its floors, so inspect it as you would a resale, not as new stock.
Can I ask for changes before handover?
Yes, within a window that closes earlier than most buyers expect. Changes touching the sanctioned plan, the structure, the facade or common services are normally refused outright, and rightly so, because those are the things the approvals rest on. Finish-level changes, and sometimes internal non-structural layout changes, are often possible, but only before that trade reaches your floor. Once tiling is done, undoing it is demolition. Ask early, get the answer and any cost in writing, and ask explicitly whether the change affects your possession date.
From the other side of the table: how we build these
What a developer briefs us to achieve
A sample flat brief is not an interiors brief. We are told the typology, the target buyer, the price band and the sales narrative, and asked to make a space that photographs well, survives heavy footfall, and lets a sales team tell a consistent story. It is closer to retail design than to home design. That is why the furniture can be smaller than you would live with and the styling sparer than a real home: the room is doing a job, and the job is comprehension in fifteen minutes.
Where the honest mock-up ends and the staged one begins
The line we hold, and the one we would ask any buyer to test, is dimensional truth. Layout, carpet area, ceiling height and opening positions should match the sanctioned plan, because those are representations about the product. Styling, furniture scale, lighting temperature and accessories are presentation, and every industry presents. The problems arise when presentation decisions start making dimensional claims, and the fix is not moral, it is documentary: a display specification and a handover specification, written separately, both given to the sales team. When a developer does that, nobody has to improvise an answer on a Sunday afternoon.
Why good developers over-disclose
This is the commercial argument, and it is the one we actually make to clients. A buyer who discovers at handover that the finish is different does not quietly accept it; they post about it, they tell the WhatsApp group, and in Maharashtra they may have a Section 12 route. The cost of that, against the cost of printing a one-page "what you are seeing versus what you will receive" sheet and handing it over at the door, is not close. Over-disclosure reduces cancellations, shortens the handover dispute tail and protects the brand that has to sell the next tower. The developers we have worked with longest in Pune are, without exception, the ones who ask us to document the difference rather than blur it.
Frequently asked questions
Is the sample flat the same as the actual flat I'll get?
In layout and carpet area it should be, if it is built to the sanctioned plan for your typology. In finish it usually is not. The sample flat shows one typology at a display standard, and the handover standard is whatever the Agreement for Sale and its specification annexure say it is. Compare those two documents, not the two rooms.
What's the difference between a sample flat and a show flat?
A sample flat is built to demonstrate what you are buying, so its dimensions follow the sanctioned plan for one typology. A show flat is styled to demonstrate what the space could become, so it is furnished and dressed for aspiration. In Indian practice the two words are used interchangeably, and the only way to know which you are standing in is to ask whether the layout matches the sanctioned plan.
What is an experience centre, and is it the same thing?
No. A sample flat shows you one dwelling. An experience centre is a purpose-built destination that sells the whole project: scale models, an interactive masterplan, material displays, often a VR walkthrough, sometimes a 1:1 mock-up bay. It usually sits alongside a sample flat rather than replacing it. There is no statutory or industry-body definition of the term.
Why does the sample flat always look bigger than the actual flat?
Mostly because of two things that have nothing to do with deception. The area you were quoted is usually super built-up, while the floor you walk is carpet area, and the gap between them is commonly 25 to 40 per cent. On top of that, any empty, well-lit, lightly furnished room reads larger than the same room with your own belongings in it.
What is the RERA carpet area, and why does everyone say to ask for it?
RERA carpet area is the net usable floor area within the walls of the apartment, excluding the external walls and common areas, and including the area of internal partition walls. It is the only area figure defined by statute, which makes it the only one you can hold a builder to. Super built-up is a commercial convention with no fixed definition.
If my delivered flat is smaller than promised, do I have any recourse in Maharashtra?
Yes. MahaRERA Order No. 38/2022, dated 13 December 2022, makes a 3 per cent carpet-area variation cap a non-negotiable clause in the Agreement for Sale. If the delivered carpet area falls short within that limit, the promoter refunds the excess amount you paid within 45 days with annual interest at the rate specified in the Rules. Check that this clause is actually in your agreement before you sign.
Does RERA cover the sample flat itself?
There is no section of RERA named for sample flats, and MahaRERA's official FAQ never uses the term. The coverage is indirect but real: Section 12 of the Real Estate (Regulation and Development) Act, 2016 expressly names a model apartment, plot or building as something a buyer can rely on, and the brochure handed to you is an advertisement under Section 2(b).
The salesperson says the sample flat was "just for show" and I must pay extra for the same material. What are my options?
First establish what you were actually promised, which is the specification annexure to your Agreement for Sale rather than anything you saw or were told. If the written specification matches what the sample flat showed, ask for it to be delivered. If it does not, you are negotiating an upgrade, not enforcing a promise. Put the request and the reply in writing either way.
How do I protect myself before I book?
Get the RERA carpet area for your specific unit in writing, get the sanctioned plan for your typology, get the specification annexure listing brands and grades, photograph the sample flat including the finish library, and ask which items in the room are part of the handover and which are staging. Do all of it before paying an advance, not after.
Is the furniture in the sample flat included if I buy that unit?
Almost never by default. Loose furniture, curtains, light fittings, art and accessories are usually staging, and are often rented or returned to the developer's inventory. Some developers do sell the display unit furnished as a separate commercial negotiation, at a price that reflects the contents. If that is what you want, ask for it as a written, itemised inventory.
Can I ask the builder to change things before possession?
Sometimes, and the window is narrower than most buyers expect. Changes that affect the sanctioned plan, the structure or the common services are usually refused outright. Finish-level changes are easier, but only before that trade reaches your floor. Ask early, get the answer and any cost in writing, and be aware that a change may affect your handover date.
What should I carry to a site visit?
A measuring tape, your phone for photographs, a printed copy of the typology layout if you have it, and a written list of the questions you need answered. Ask for the RERA carpet area of the specific unit, the sanctioned plan and the specification annexure, and note the answers against the questions rather than trusting recall afterwards.
Key takeaways
- 1A sample flat is what you get, a show flat is what you can turn it into, and an experience centre is how you judge the builder. They are three formats, not three words for one thing.
- 2The flat feels smaller mainly because you were quoted super built-up and you are walking carpet area. Ask for the RERA carpet area of your specific unit, in writing.
- 3What you were promised is the specification annexure to the Agreement for Sale, not the display unit, and not anything said in the room.
- 4Section 12 of RERA 2016 expressly names a "model apartment", but the remedy needs reliance, an advance and loss together. In Maharashtra, Order No. 38/2022 caps carpet-area variation at 3 per cent, refundable within 45 days with interest.
- 5The universally repeated "builder tricks" list is not independently documented. Judge a display unit on whether its dimensions match the sanctioned plan, which is checkable, rather than on folklore, which is not.
If you have booked and you are now working out what the flat can actually become, that is the part we do every week, and it starts with the carpet area, not the brochure.